A few ideas to get you thinking about home
You do not need every detail figured out to begin. Choose a starting brief below, change it to suit your life, and explore what takes shape.
These are example requests to adapt, not ready-made plans. The generated result and its notes will show what fits.
A family home with room to gather
Think about the spaces you use together and the ones that need more privacy.
A brief to try
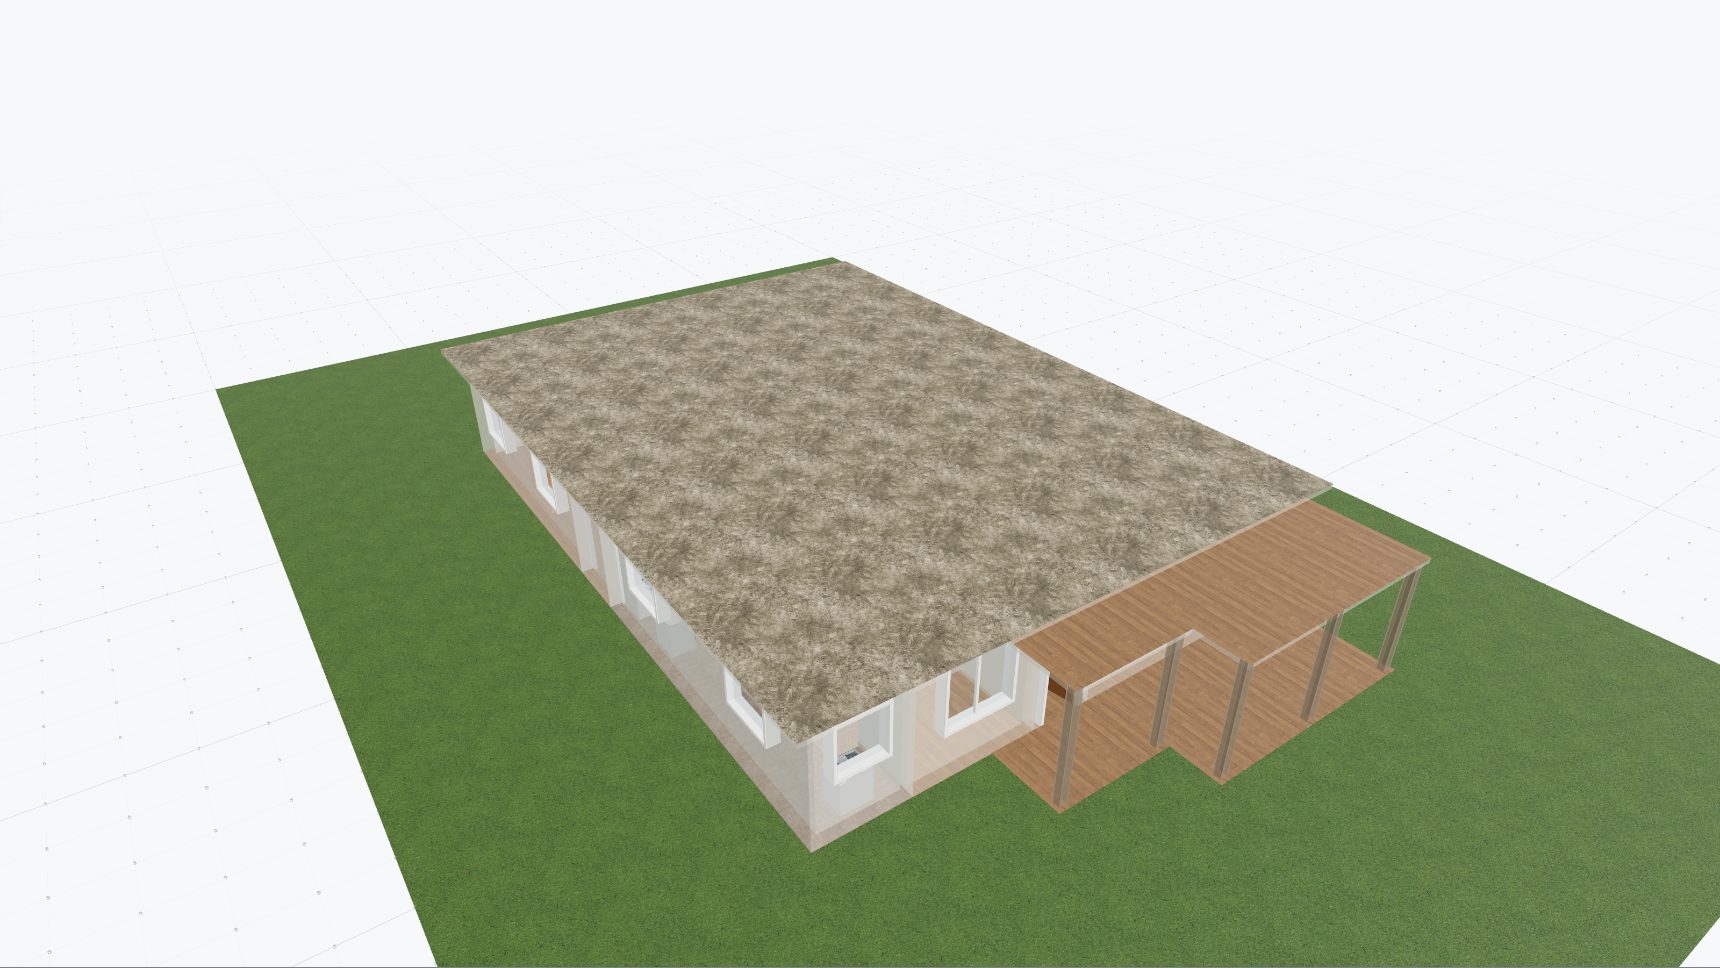
“Design a single-storey house on a 16 by 24 metre plot. Include three bedrooms, two bathrooms, a living room, a dining room, a kitchen, and a laundry. Use warm-white walls and wood floors. Try a veranda at the back.”
Look for
How the shared rooms connect, where bedrooms sit, and whether the veranda fits. Explore AI home design.
A compact home with clear priorities
Begin with the rooms you use every day. Keep optional extras out of the first brief so you can judge the core layout. Develop this compact-home idea step by step.
A brief to try
“Create a single-storey home on a 10 by 18 metre plot, with the entrance on the 10 metre side. Include two bedrooms, one bathroom, a living room, a kitchen, and a laundry. Use soft-grey walls and light-wood floors.”
Look for
The room sizes actually delivered and the route between spaces. If a room feels too small, decide which other area you are willing to reduce. Inspect the floor plan.
A home with a quieter upper floor
A brief to try
“Design a two-storey home on a 16 by 24 metre plot. Put the living room, kitchen, dining room, study, and one bathroom downstairs. Put three bedrooms and two bathrooms upstairs. Use U-turn stairs and a gable roof.”
Look for
How the stairs connect the floors and where the study sits within the ground-floor layout. Explore several-floor planning.
A courtyard at the center
A brief to try
“Design a single-storey home on a 24 by 30 metre plot, with three bedrooms, two bathrooms, a living room, a dining room, and a kitchen. Try one central open courtyard with surrounding galleries. Use a flat roof, warm-white walls, and stone floors.”
Look for
Whether the court fits, what the built floor area came to, and how the surrounding galleries connect to the rooms. A courtyard uses a flat roof and replaces any rooftop-terrace request. Ask for a central stair hall instead and the court is roofed as an atrium with the staircase standing in it; the house then needs no stair core, keeps a pitched roof if you asked for one, and still takes no rooftop terrace. See courtyard and outdoor options. Work through a courtyard-home brief.
A kitchen that opens up new possibilities
A brief to try
“Include a 4 by 4 metre kitchen in my home design. Try an island counter arrangement, warm-white walls, and tile flooring. Keep the dining room nearby if possible.”
Look for
Whether the island was included and how the furnishings fit around the openings. Counter layouts are requests, and the result may use another arrangement. Compare kitchen counter options. Compare the four counter arrangements in detail.
Make one of these ideas your own
Add your plot, adjust the rooms, and explain your priorities. Save separate designs when you want to keep different directions.