Give the centre of your home a place to breathe
A courtyard can give a deep home an outdoor centre to organise around. Describe what you want it to bring to daily life: a planted view, a quieter entrance, or a connection between shared spaces.
Describe the court and the space around it
Ask for a central courtyard or lightwell open to the sky. Give its width and depth if those dimensions are essential, and explain which parts of the home should relate to it.
Allow for the surrounding galleries
ChatHome.ai's generated courtyard is a rectangular opening surrounded by galleries. These circulation spaces have doors and windows facing the court. Include their walls as well as their walking space when considering how much room remains for the home.
The same opening continues through the above-ground floors. Review its position on each level and the way the surrounding rooms connect to the galleries.
Or roof it: the atrium
If you would rather have the staircase at the centre than an open court, ask for a central stair hall or an atrium. ChatHome.ai builds the courtyard roofed: a hall on the ground floor with the stair standing in it, a well open through the floors above, and the same galleries around it as the landing ring, with rails. The hall takes the courtyard's place — one central void per house, open to the sky or roofed, never both — and needs the same house width; its depth is the stair's run. It needs two or more storeys and no basement, and the well is roofed without a skylight.
Example brief: a shaded centre
This shortened excerpt uses the desert canyon house to explain the desired relationship between the courtyard and the living spaces:
“Design a desert canyon house on a rocky 30-metre by 55-metre plot rising approximately 9 metres from the southeast access track to a sandstone ridge on the northwest. Create 260 to 320 square metres of enclosed accommodation. Arrange the home around a linear internal courtyard or shaded slot garden, with bedrooms and principal living spaces open to daylight and valley views. Connect the living room and guest studio to a west-facing sunset verandah, and use stone, warm earth tones, and deep shading.”
The excerpt identifies the site, the reason for the court, and the rooms it should serve. Keep those relationships visible while deciding the detailed room arrangement.
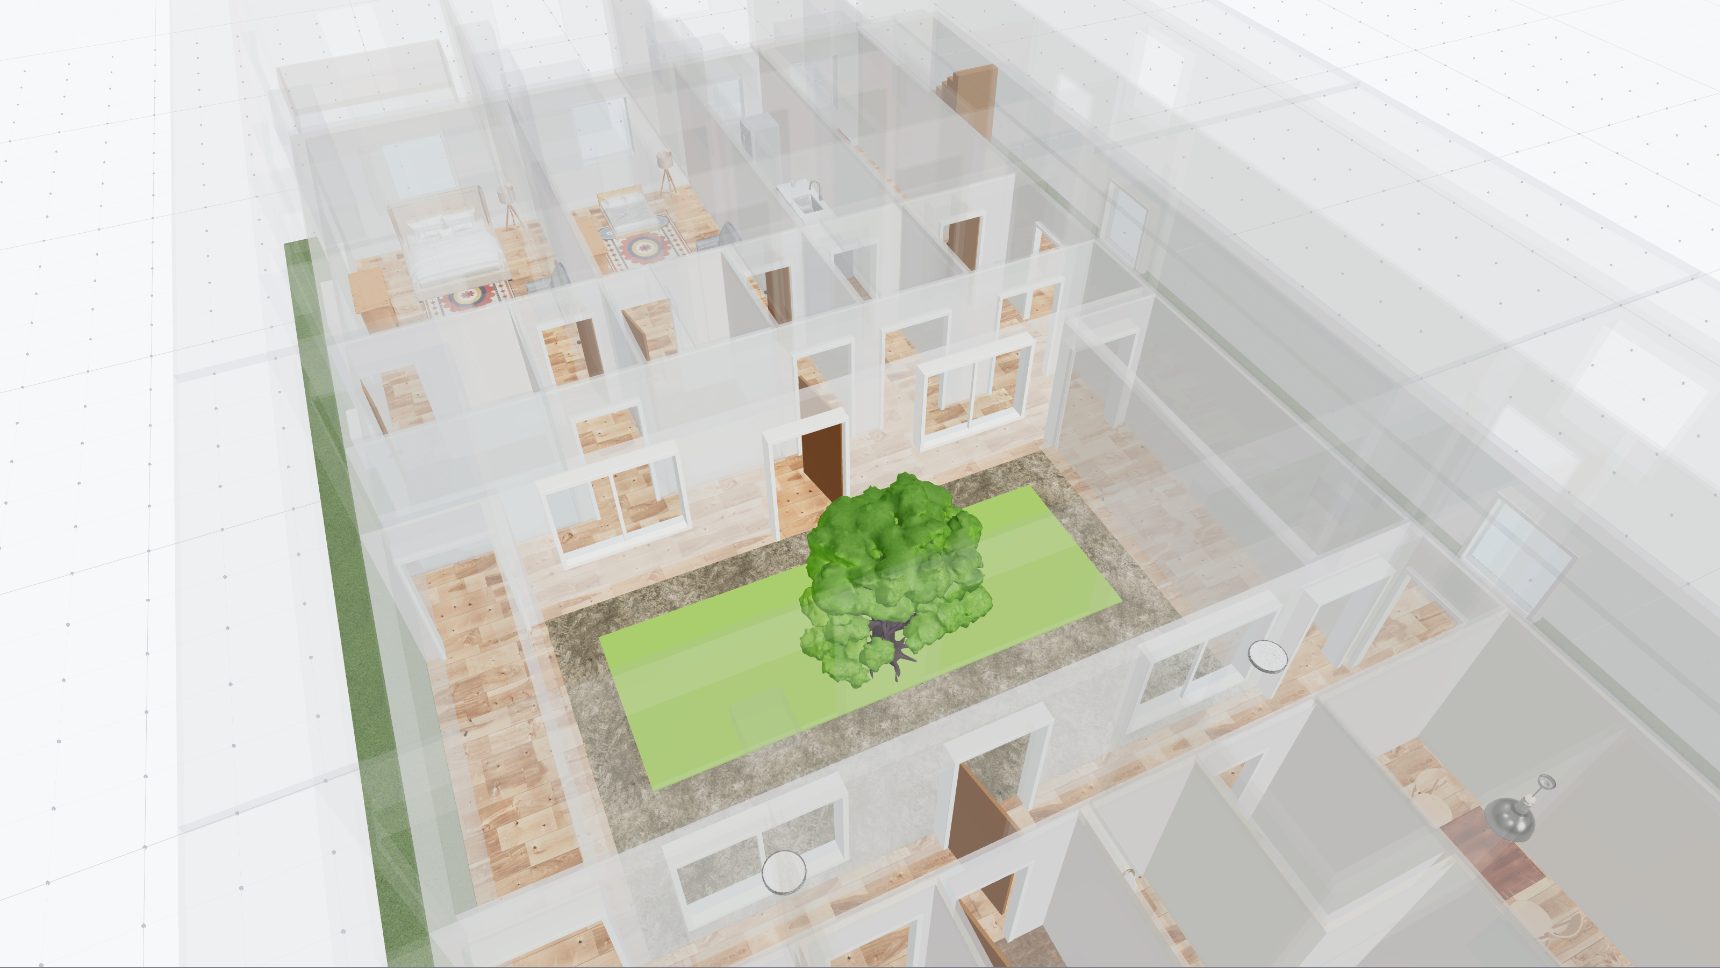
Leave enough room for the whole layout
Generated courtyard dimensions range from 2.4 to 12 metres per side. Those dimensions describe the court itself; rooms, walls, and galleries need additional space around it. A courtyard needs a house about 9.5 metres wide (7.5 single-storey) once the galleries, the stair, and a front row of rooms are counted.
When the result changes the request
A house narrower than about 9.5 metres (7.5 single-storey) gets no court: the result says so and the rooms take daylight from the front and rear. When a carport or porch leaves too little plot depth, the court is built shallower (down to 2.4 metres) and the rooms give up to 15 per cent of their area before a back veranda yields; the court is dropped only when parking cannot fit beside any court, and the result names the reason. Read the result notes to see whether the court changed, whether another request changed to accommodate it, and which dimensions were delivered.
Keep the requested enclosed accommodation separate from the open courtyard in your project brief. The house deepens by the court, so the result states the built floor area of every level, the court's open-to-sky area and the share taken by halls and galleries; compare those numbers with what you asked for. A larger outside opening should not conceal a smaller amount of living space in your comparison.
Make a roof decision alongside the court
When the central courtyard is included, it uses a flat roof and replaces a rooftop terrace. It can also take priority over upper-floor step-backs. State which feature matters most, then review the complete roof and floor arrangement.
Compare one clear alternative
Keep the courtyard idea as one saved direction. For another, explore the same household needs around a rear garden. Compare the route through the home, the delivered room sizes, and the places you would spend time.
Review the planted space
If you request planting inside the court, check that it leaves the doors and circulation clear. A pond goes beside the court's door-less edges, and a small court takes a small pond. An ensuite beside the court that cannot reach a usable size is built as a shared bathroom, and the result says so. Look at the court from the entrance gallery and each upper level, then note any room that needs a stronger connection to it.
Keep exploring
Try it with your own design
Back to Outdoor home design.