Turn a small-home idea into a clearer first design
A compact home benefits from a clear first question: can the everyday rooms work together comfortably? Begin with the core layout, review what you receive, and add detail after the main relationships make sense.
Start with a manageable room list
A brief to adapt
“Create a single-storey home on a 10 by 18 metre plot, with the entrance on the 10 metre side. Include two bedrooms, one bathroom, a living room, a kitchen, and a laundry. Use soft-grey walls and light-wood floors.”
This is the compact-home starting idea from the Ideas page. The walkthrough below explains how to review your own result; it does not assume that a particular layout has already been produced.
Decide what success would look like
Write three short priorities before generating. For example: a straightforward route from the entrance, enough room for the beds you need, and a kitchen that connects sensibly to the living space.
Give flexibility a purpose
You might accept a smaller laundry to preserve a useful bedroom, or prefer a quieter bedroom position over a larger living room. Record the tradeoff you would actually be willing to make.
Review the first result in a useful order
1. Count and locate the rooms
Check that the requested rooms appear and that their positions make sense for your household. Read the result notes alongside the floor plan.
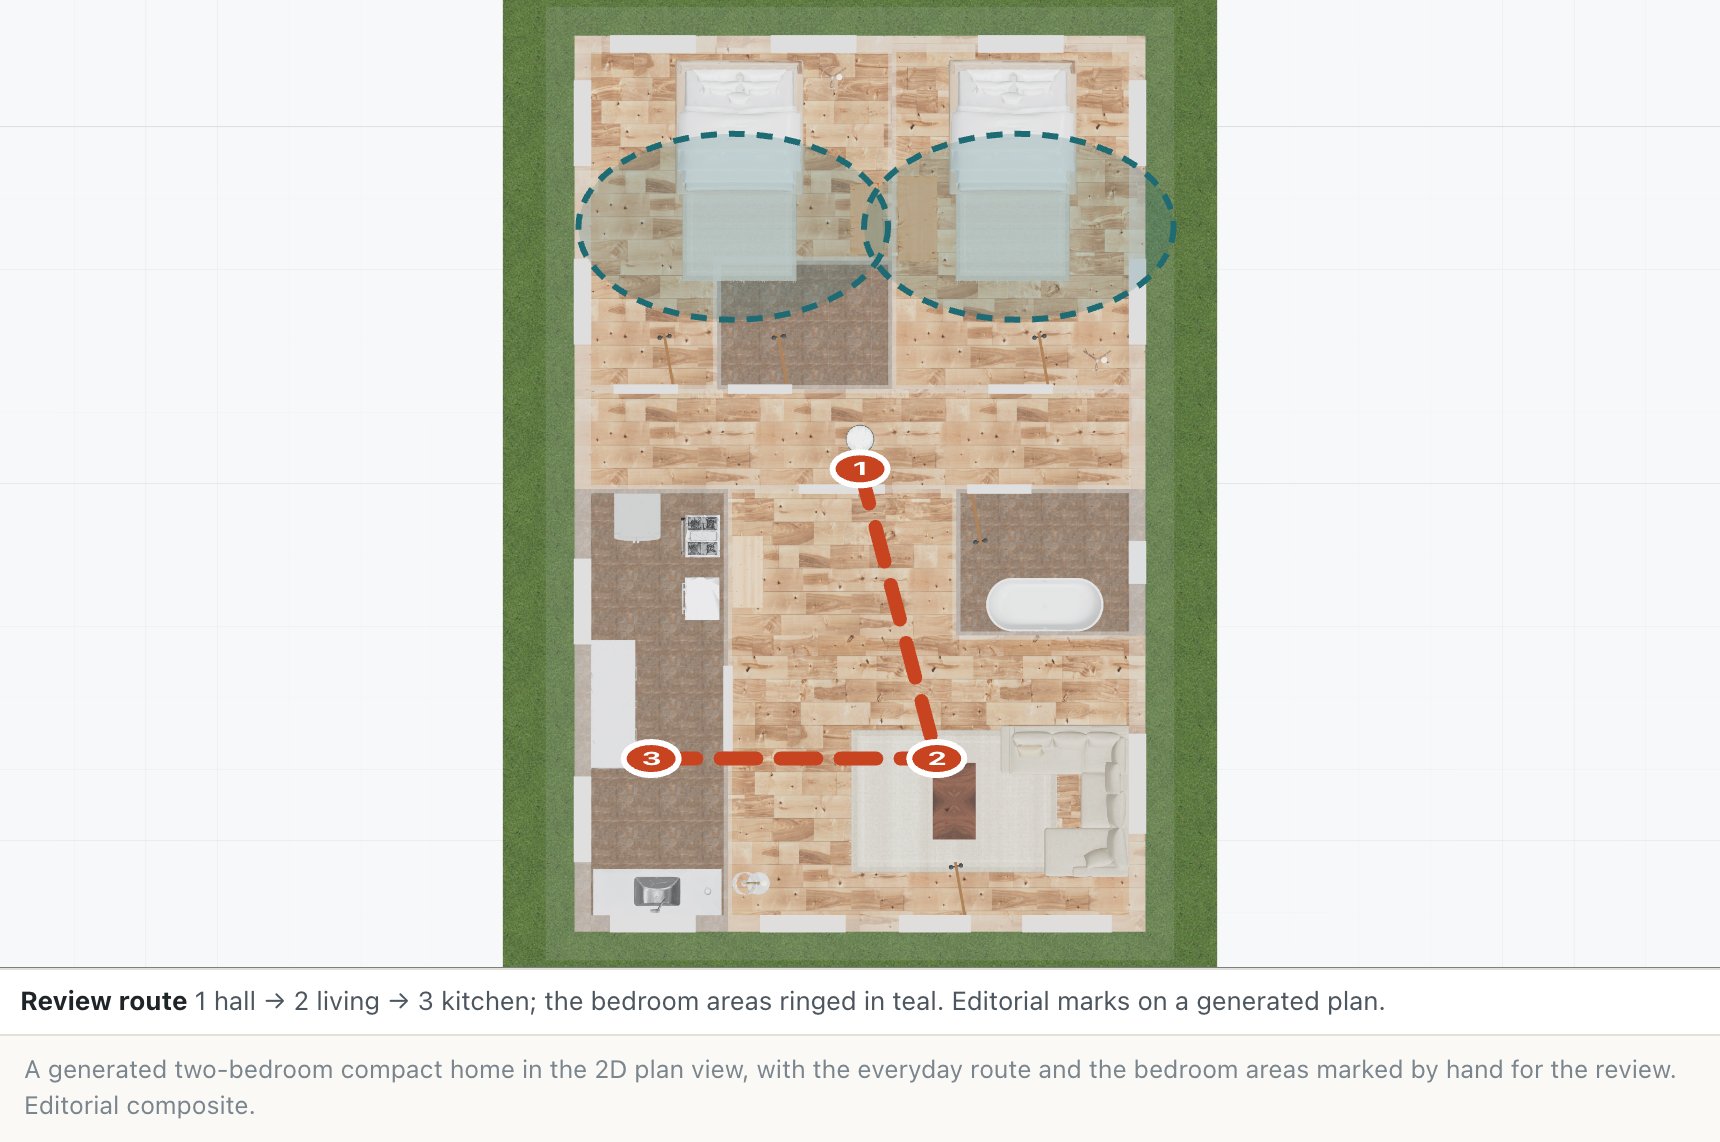
2. Inspect the narrowest spaces
Review each bedroom's width and depth, the space around its bed, and the entry to the bathroom. A room's area alone does not tell you whether its proportions suit the use.
3. Follow the main route
Walk from the entrance through the living area to the kitchen, then toward the bedrooms. Look at the places where a doorway, chair, or corner makes the route feel indirect.
Make one revision based on what you find
Choose the most useful change from your review. Avoid requesting several competing improvements at once, since you will want to understand what made the next version better.
If a bedroom needs more space
Try “Give the second bedroom more usable width. Keep two bedrooms, the current house outline, and the same plot dimensions; the laundry area can reduce if needed. Explain any room-size changes.” Adapt it to the actual room names and measurements in your result.
A room that grows needs space from somewhere else within the outline. If the request cannot fit, choose a smaller adjustment or explicitly ask to resize the house. Read the revision guide.
If the route is the problem
Describe the connection you want to improve, such as a more direct entrance-to-living-room route. Recheck neighbouring rooms after the revision, even when they were not the focus of the request.
Keep the option that answers your priorities
Save the starting and revised versions under different names. Compare their plans and the same interior viewpoint, then record which change you prefer and why.
Once the core layout feels worth developing, explore furniture and finishes. The next layer of detail will have a clearer home to belong to.
Keep exploring
Try it with your own design
Back to Home design ideas.