Imagine the space around your home, too
A sheltered entrance. A veranda looking onto the garden. A courtyard at the heart of the house. Bring your outdoor ideas into the same concept as your rooms.
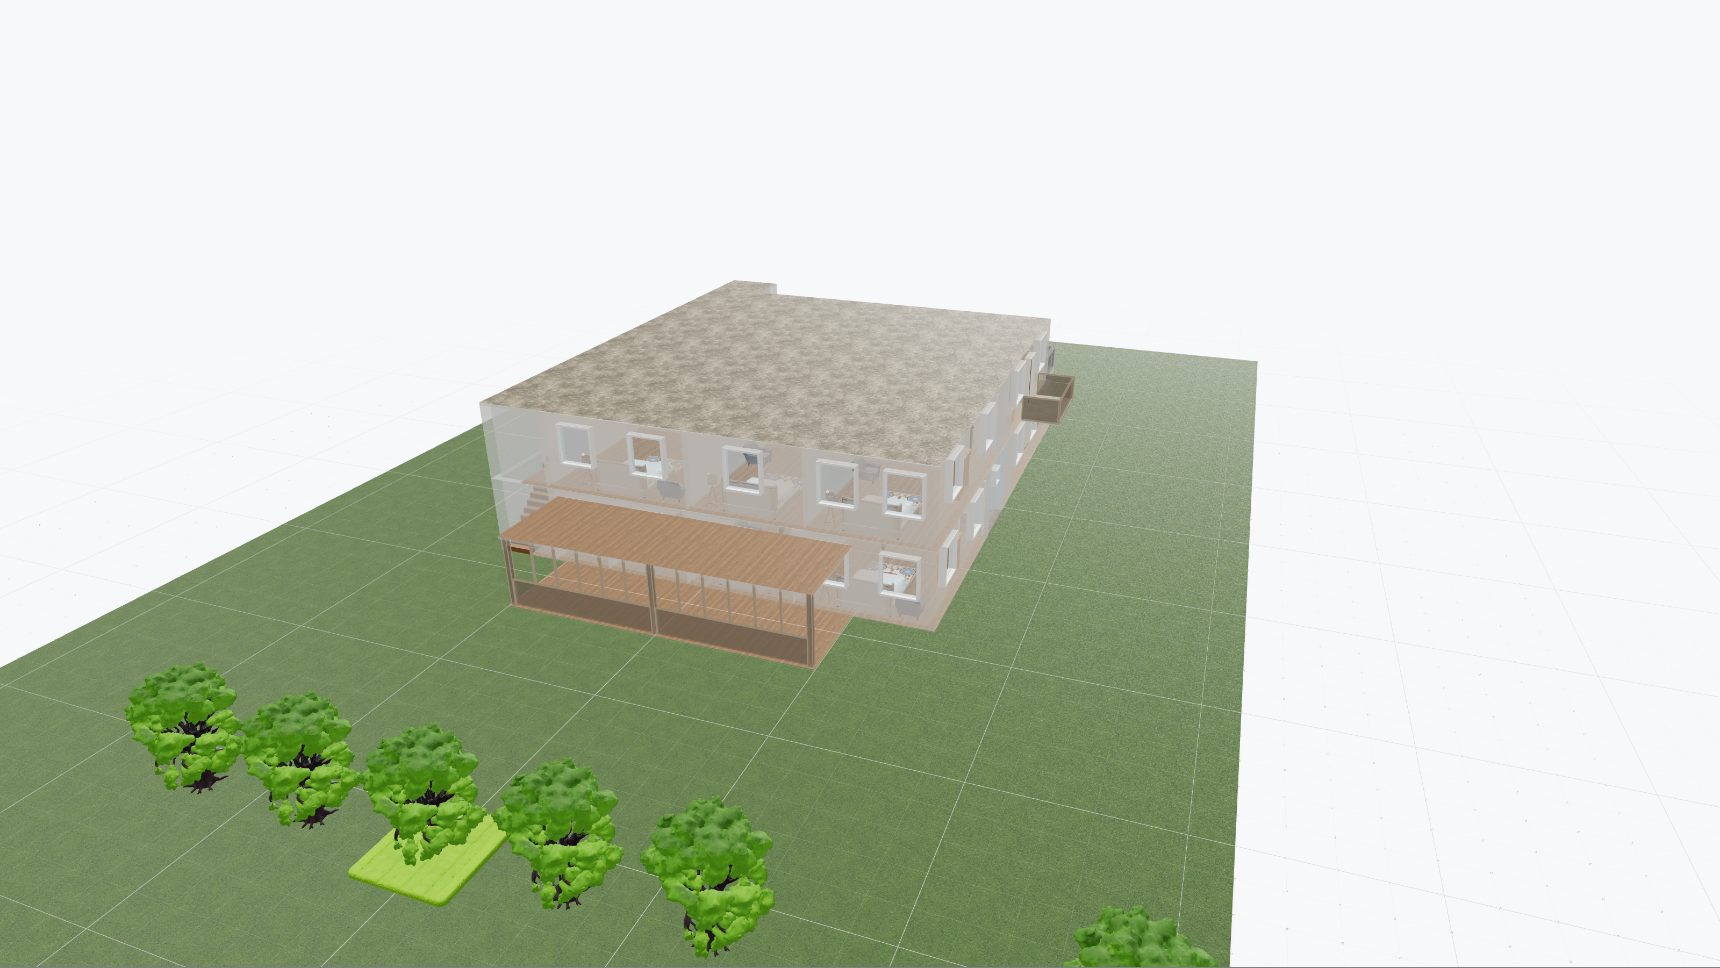
Make the most of the space outside
Porches and verandas
Ask for a porch or veranda at the front or back. You can request columns, arches, railings, or screens where the design allows.
Carports
Include a front carport for up to three cars, depending on the available space. Generated carports use columns and keep the vehicle route open.
Planting and water
Explore trees, hedges, lawns, flower beds, a pool, a pond, or a stream. Yard items are placed where they fit; a specific position is a request rather than a guarantee.
Explore a courtyard home
Request one central courtyard or lightwell open to the sky. The generated layout surrounds it with galleries carrying court-facing doors and windows. Work through a courtyard-home brief.
A courtyard needs a house about 9.5 metres wide (7.5 single-storey). On a narrower plot the generator does not build it and says so, and the rooms take daylight from the front and rear. When included, it uses a flat roof and replaces any rooftop-terrace request. The house deepens by the court and the result states the built floor area. Parking comes first: when a carport and the court cannot both fit the plot, the court is built shallower and the rooms give a little area before a back veranda yields; the court is dropped only when parking cannot fit beside any court, with the reason.
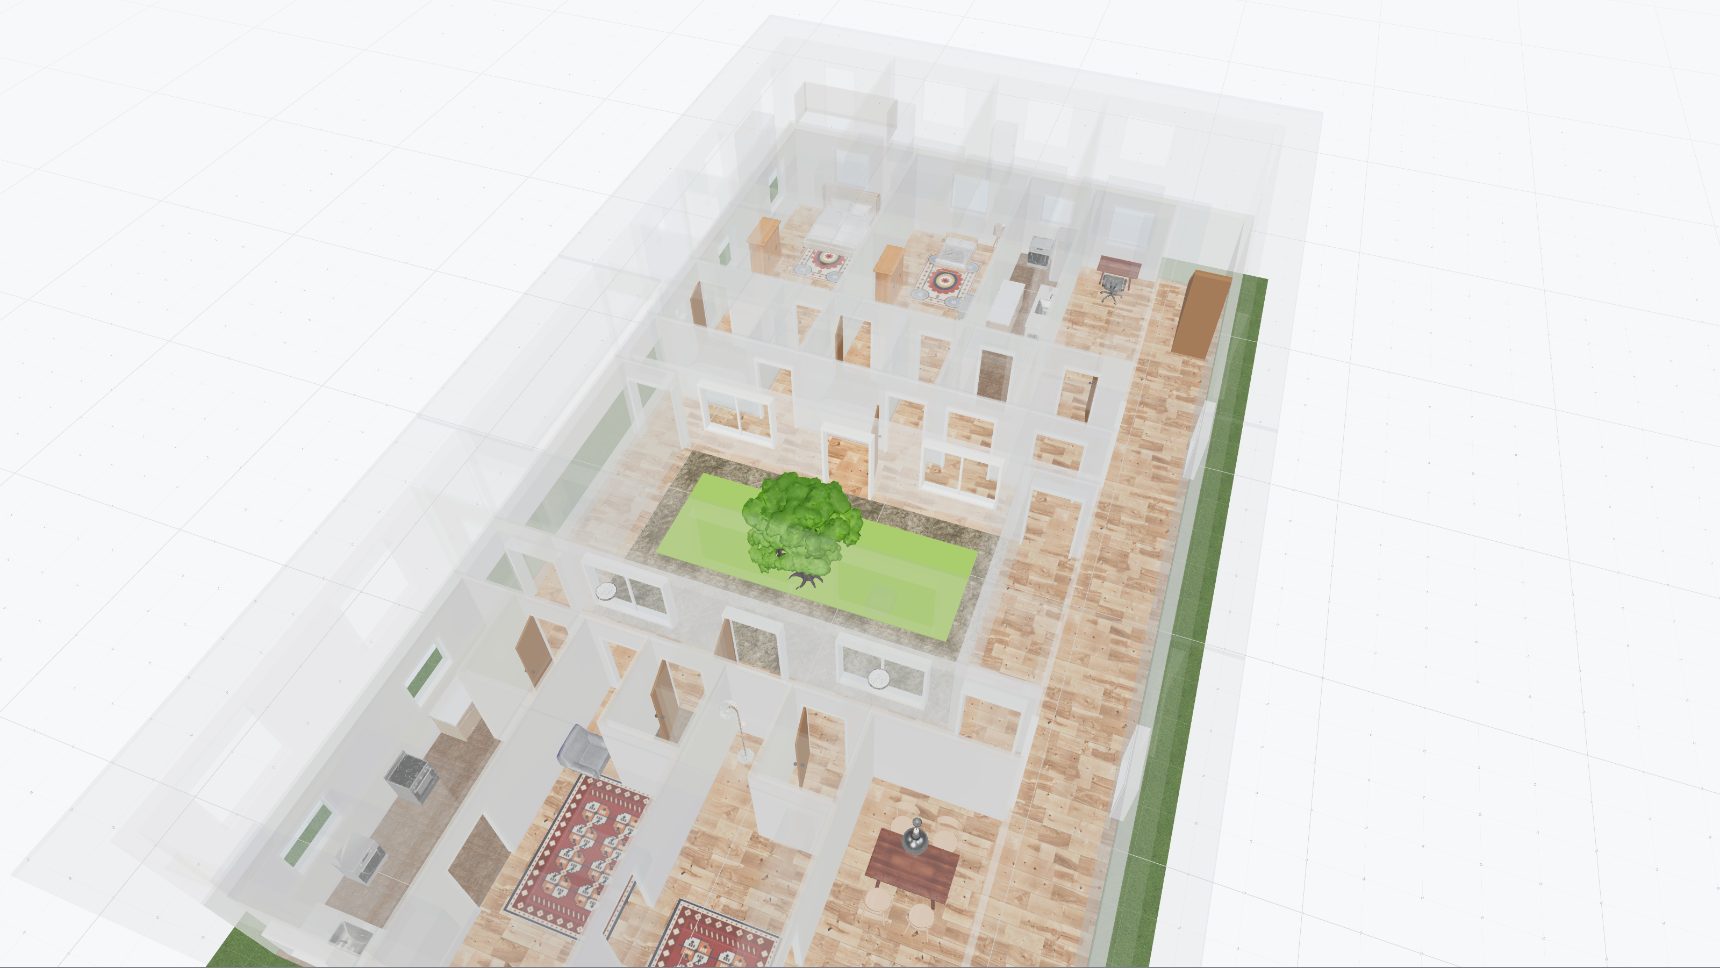
Give the design a clear sense of place
Plot size and direction
State the plot dimensions and which way the entrance faces. Use north, south, east, and west to explain room or garden preferences. Learn how to describe your plot and entrance.
Shared boundaries
Identify sides that share a wall with a neighboring property. Where the house stands within 2 metres of a declared side or rear shared boundary, the generator avoids windows and balconies on that side. Review the result for any room left without a daylight opening.
Sloping ground
Describe the direction and height of the fall across the plot. A suitable slope can support one walk-out basement level. Smaller falls keep a buried basement, with the difference explained. Understand sloping plots and walk-out basements.
See what fits, then choose your next step
Outdoor structures, planting, and requested positions depend on the house and available margins. Review the result notes and use the editor to explore further changes.
Keep your site information, drainage priorities, and landscape ideas alongside the concept as you develop the project with your designer.
Check the supported site options or start with your outdoor idea.