Describe a home. Start seeing the possibilities.
Turn the home in your head into a 3D concept you can explore and edit. Give ChatHome.ai a written brief, then develop the layout through conversation.
An account is required for AI generation. View current access and limits.
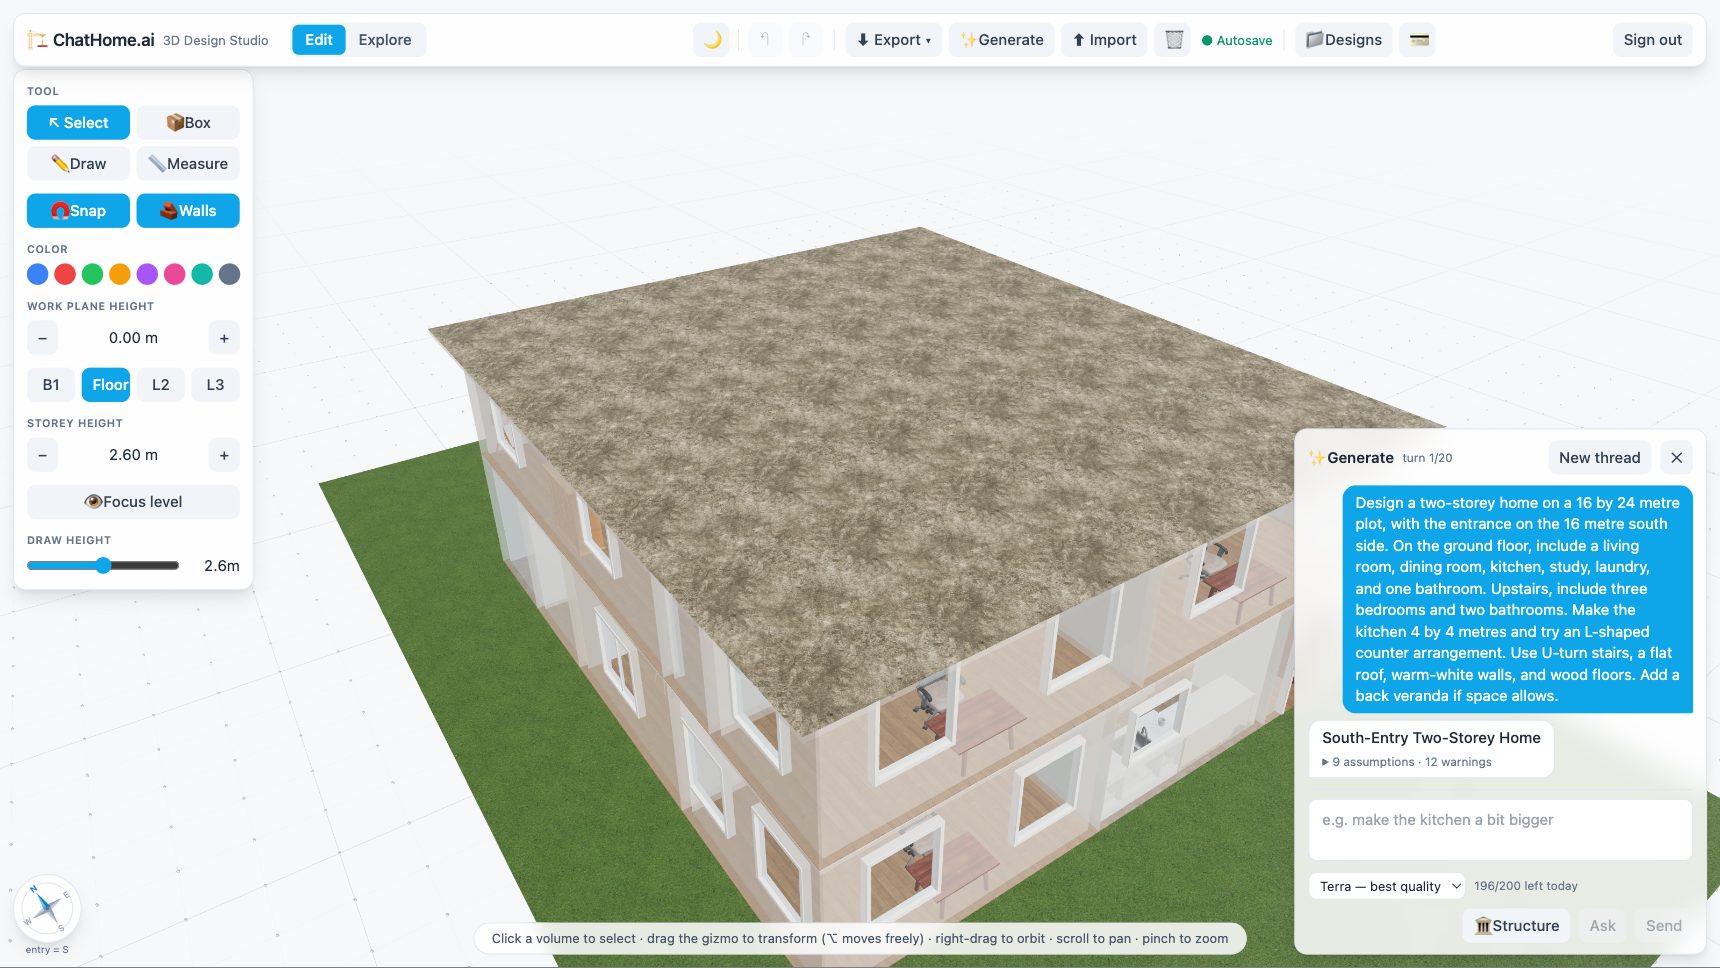
Give your ideas a starting shape
The rooms you need
List bedrooms, bathrooms, living spaces, and useful extras such as a study or laundry. Tell ChatHome.ai which floor each room should be on when that matters to you.
The space you have
Add your plot dimensions, the entrance side, and any exact room dimensions. Clear measurements make it easier to judge whether the concept fits your brief.
The details you care about
Ask for supported roof styles, wall colors, floor finishes, kitchen counter arrangements, and outdoor features. Placement and fit depend on the layout.
Try a brief like this
“Design a single-storey home on a 16 by 24 metre plot, with the entrance on the 16 metre south side. Include three bedrooms, two bathrooms, a living room, a kitchen, and a laundry. Use warm-white walls and wood floors. Add a veranda at the back if it fits.”
Use this as a starting idea and change it to suit you. Review the generated design and its notes to see which requests were included.
Keep the conversation going
Understand your generated plan
Ask questions such as “How large is the kitchen?” or “What roof does this plan have?” Ask explains the generated plan without changing it.
Try another direction
Request a larger living room, a different wall color, or a change to the room arrangement. A revision works within the existing house outline unless you ask to resize it, with rooms sharing the available space. Learn how to refine or resize your home.
Know what to expect
The generator arranges rectangular rooms. State room widths and depths as inside measurements, then check the delivered sizes and any adjustments in the result notes. Furniture and outdoor wishes depend on the available space. Learn how to read your design results.
Revisions work from the generated plan and may replace hand edits. Save an alternative before exploring a new direction.
Check the full design options or get help writing your brief.
Start with what matters to you
A few clear sentences are enough to begin exploring.