From a few words to a home you can explore
You bring the idea. ChatHome.ai helps you turn it into a layout, look around, and work through the details.
Create an account to get started
1. Describe the home you have in mind
Open Generate after signing in. Tell ChatHome.ai about your rooms, the number of floors, and your plot. Add preferences such as a back veranda, a quiet study, or warm-white walls.
Be specific about what matters
Include measurements you know and explain your priorities. If an exact room width and depth matter, state both. You can leave other details open for the first concept.
Learn how to write a useful brief.
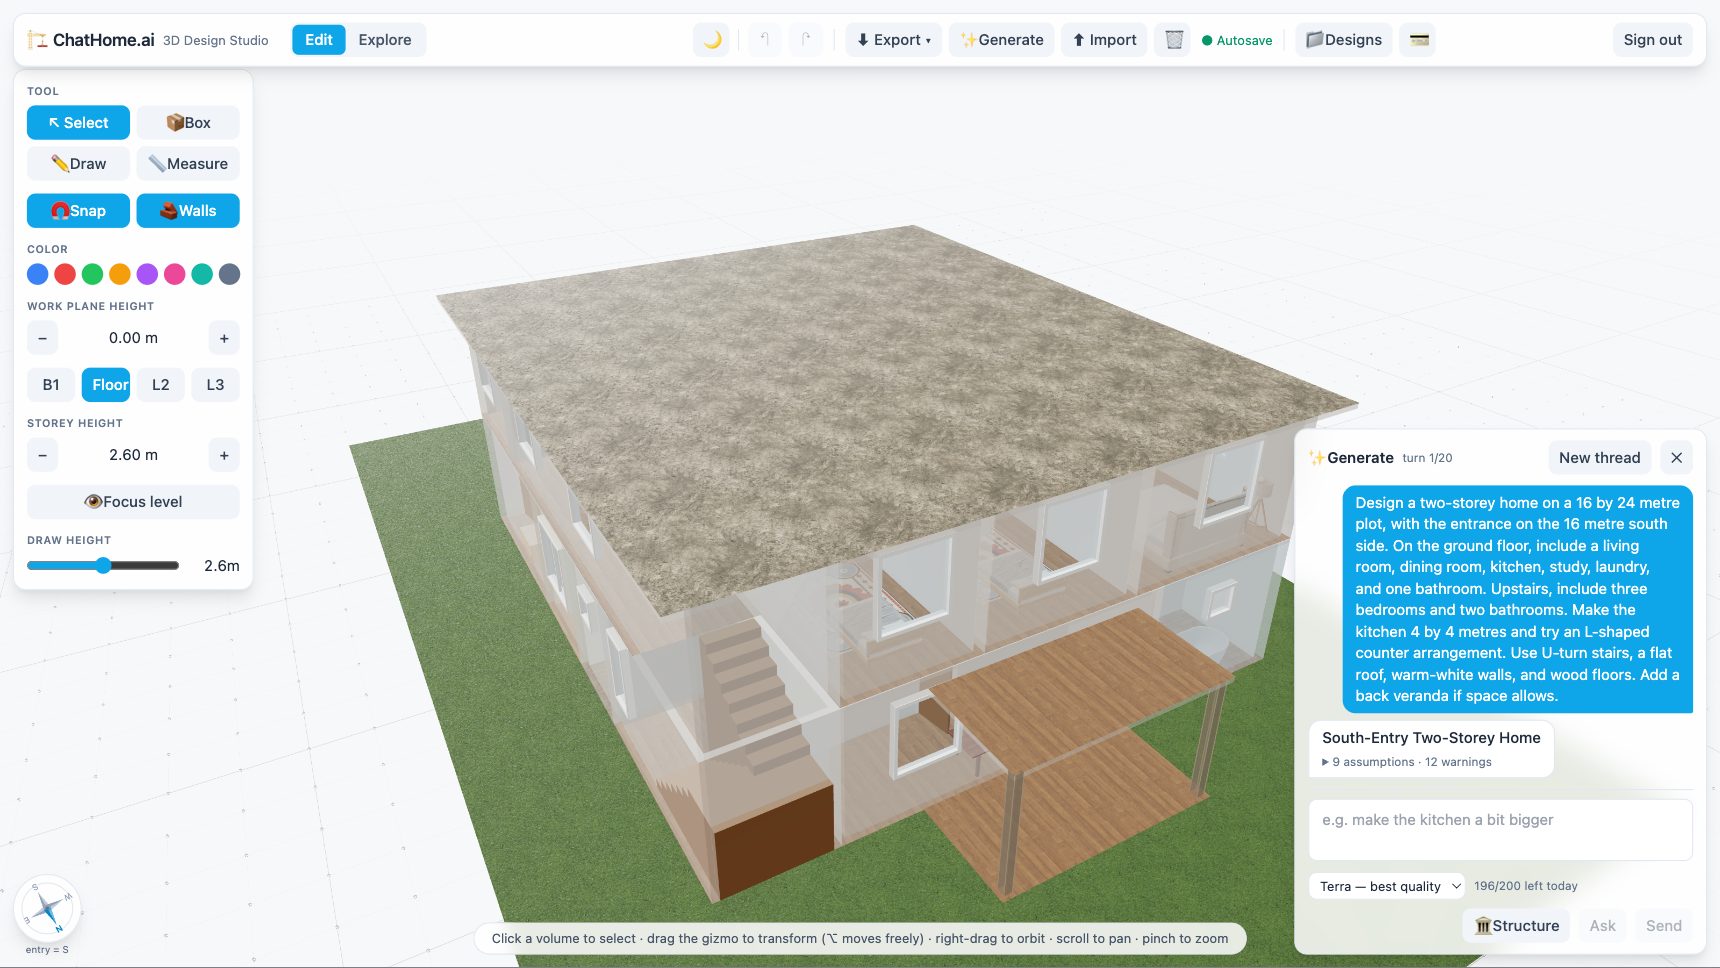
2. Look around your design
The result opens in the editor. Switch to the 2D plan view to inspect the layout, or enter Explore to walk through the rooms.
Read the result notes
Check the assumptions and warnings alongside your design. They explain when something changed, did not fit, or could not be included. Generation time varies with the brief; progress appears while the design is being prepared. Learn how to read your design results.
3. Shape the next version
Ask to understand
Use Ask for questions about the generated plan, such as the size of a bedroom. Asking a question leaves the design unchanged and does not use a generation.
Revise to try a different idea
Send a change request, then review the updated layout and the What changed summary. A revision keeps the house's width and depth unless you ask to resize it, and keeps the rooms you did not change in their row and their place — their sizes can flex, and where a change cannot be built with the other rooms in place the fewest rooms move and What changed names each one; changing the plot or the entrance side can also change the outline. Ask directly when you want to change the overall house size, or to rearrange the layout.
Edit the details yourself
Use the studio tools to move, resize, and adjust the design. Save a copy before returning to AI revisions if you want to retain hand edits; those edits may be replaced by a rebuilt plan.
Read the guide to refining your design.
4. Save it and bring others in
Save your design to your account to come back to it. Create a read-only link for someone to explore without signing up, or add existing account holders as collaborators.
You can also download an image, a dimensioned PDF plan, an editable file, or a model. Preliminary quantities and structure reports help with a closer review. Choose the right export for your next step.
Prefer to start by drawing?
Open the studio without an account
Draw your first room, add openings and furnishings, and explore it in 3D. Your current design saves in your browser as you work. Follow the first-room drawing guide.