Give every floor a purpose
Keep the gathering spaces downstairs. Put bedrooms on a quieter floor. Explore a basement for the extra rooms you have in mind. ChatHome.ai helps you see a home across several levels.
Describe your multi-storey home
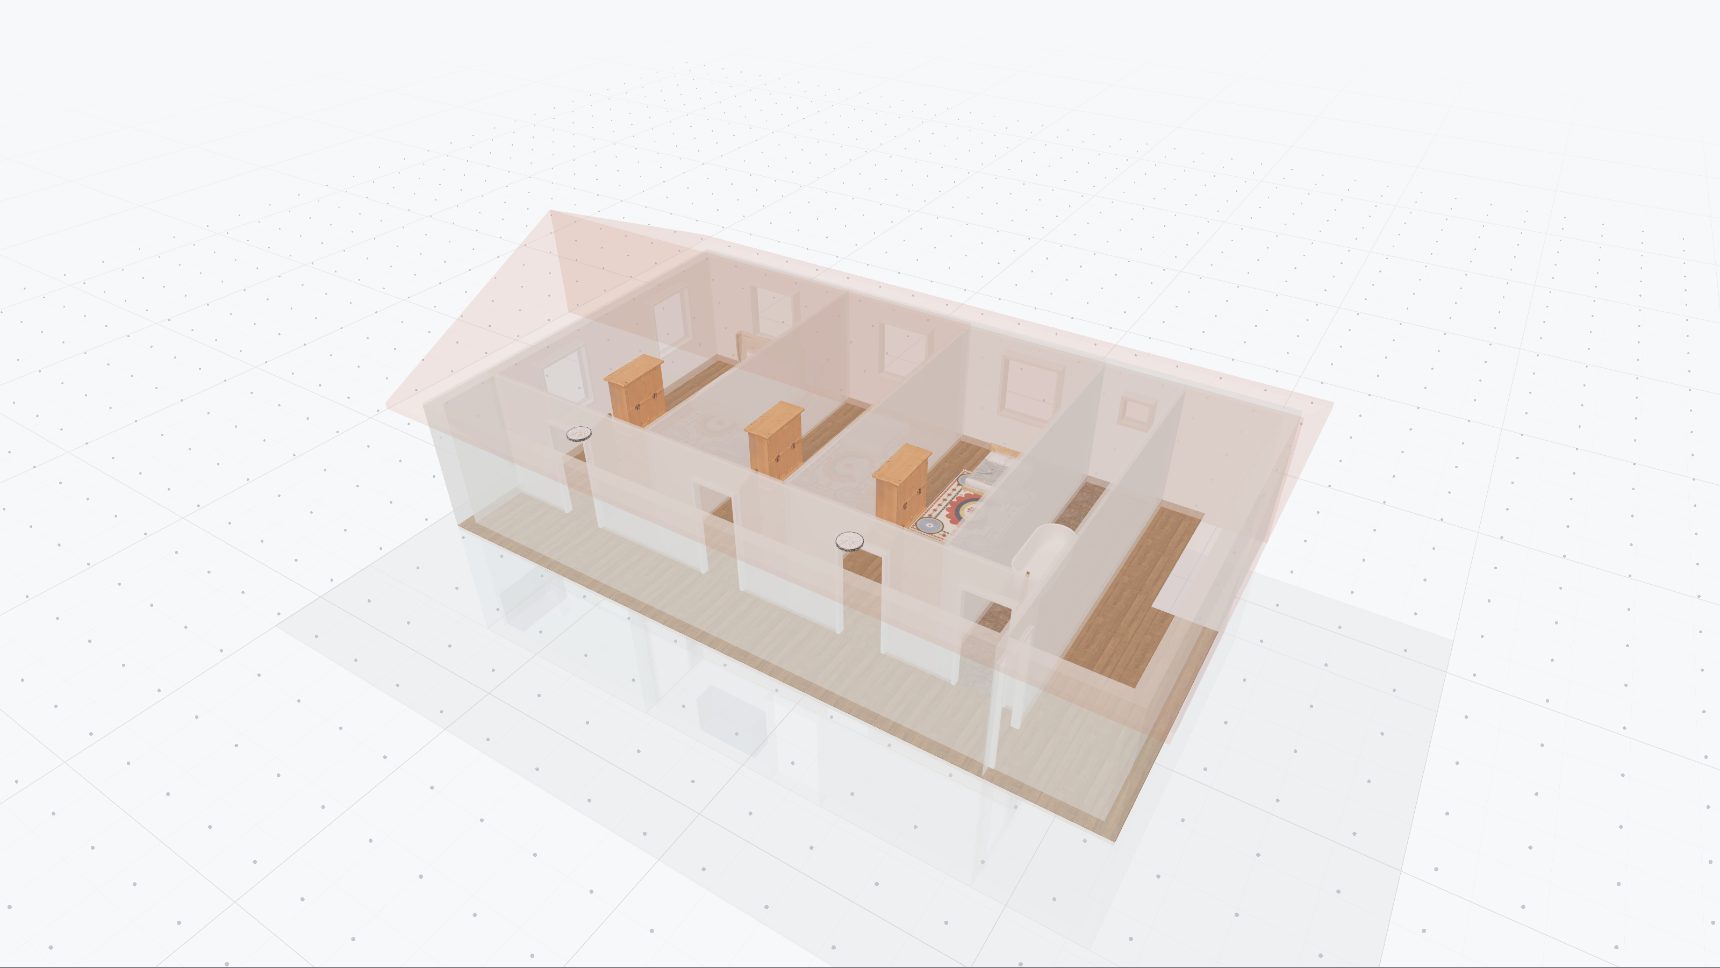
Arrange your home around your day
Choose where rooms belong
Describe which spaces you want on each floor. The AI generator supports up to three storeys above ground plus a basement, with up to six basement rooms. Every storey is built at the plan's floor-to-floor height, from your brief, the Generate panel's chooser, or your region's preset, and the stair run follows it.
Explore the connections
Stairs connect the levels in the generated plan. Walk through the design to see how you move between the entrance, shared spaces, and bedrooms.
Focus on one floor
Use the editor's level controls to work on a particular floor and inspect its arrangement. You can also build levels by hand with flooring and stair tools.
Consider space beyond the rooms
Balconies
Request a balcony for an upper-floor room with an outside wall. Its placement depends on room access, available space, and site boundaries. Compare balconies and terrace types.
A rooftop terrace
A supported rooftop terrace has a flat roof, a parapet, and stair access. Rooftop rooms and terrace furniture are not included.
A walk-out basement
On a suitable sloping site, a basement can open toward the garden. If the drop is too small, the result remains a buried basement and the notes explain why. Understand sloping plots and walk-out basements.
Explore site and outdoor options.
Know how generated stairs work
The generator uses a shared stair position along the right side of the layout, or a central stair hall when you ask for one: an atrium with the flight standing in it and the galleries above as its landing ring. Straight and U-turn flights can be built. An L-turn request currently becomes U-turn stairs, and an open-stair request without a central hall becomes straight stairs, with the change disclosed. Plan floors and stairs step by step.
The manual editor also offers L-turn and open variants. Stair geometry is for exploring a concept; it is not a building-code assessment.
Start with a simple floor-by-floor brief
“Design a two-storey home with a living room, kitchen, dining room, bathroom, and study on the ground floor. Put three bedrooms and two bathrooms upstairs. Use U-turn stairs and a flat roof.”
Add your plot dimensions, then review what the generated plan can accommodate.