Find a kitchen arrangement worth exploring
Think first about how you enter the kitchen, prepare food, and carry it to the table. Then compare counter arrangements within the same room so you can see what each choice changes.
Four arrangements, four ways to use the walls
In ChatHome.ai, L-shaped and U-shaped describe the counters. The generated kitchen room remains rectangular.
| Arrangement | How it is arranged | What to review |
|---|---|---|
| L-shaped | Counters use two adjacent walls. | The corner, the open side, and the route to dining. |
| U-shaped | Counters use three walls. | The space between runs and the position of the entrance. |
| Galley | Counters face one another on opposite walls. | The passage between them and doors at either end. |
| Island | A freestanding island joins the surrounding kitchen pieces. | Movement on every side and the route through the room. |
Compare within one clear starting room
A practice brief
“Include a kitchen measuring 4 by 4 metres, with the dining room nearby. Try an L-shaped counter arrangement, warm-white walls, and tile flooring.”
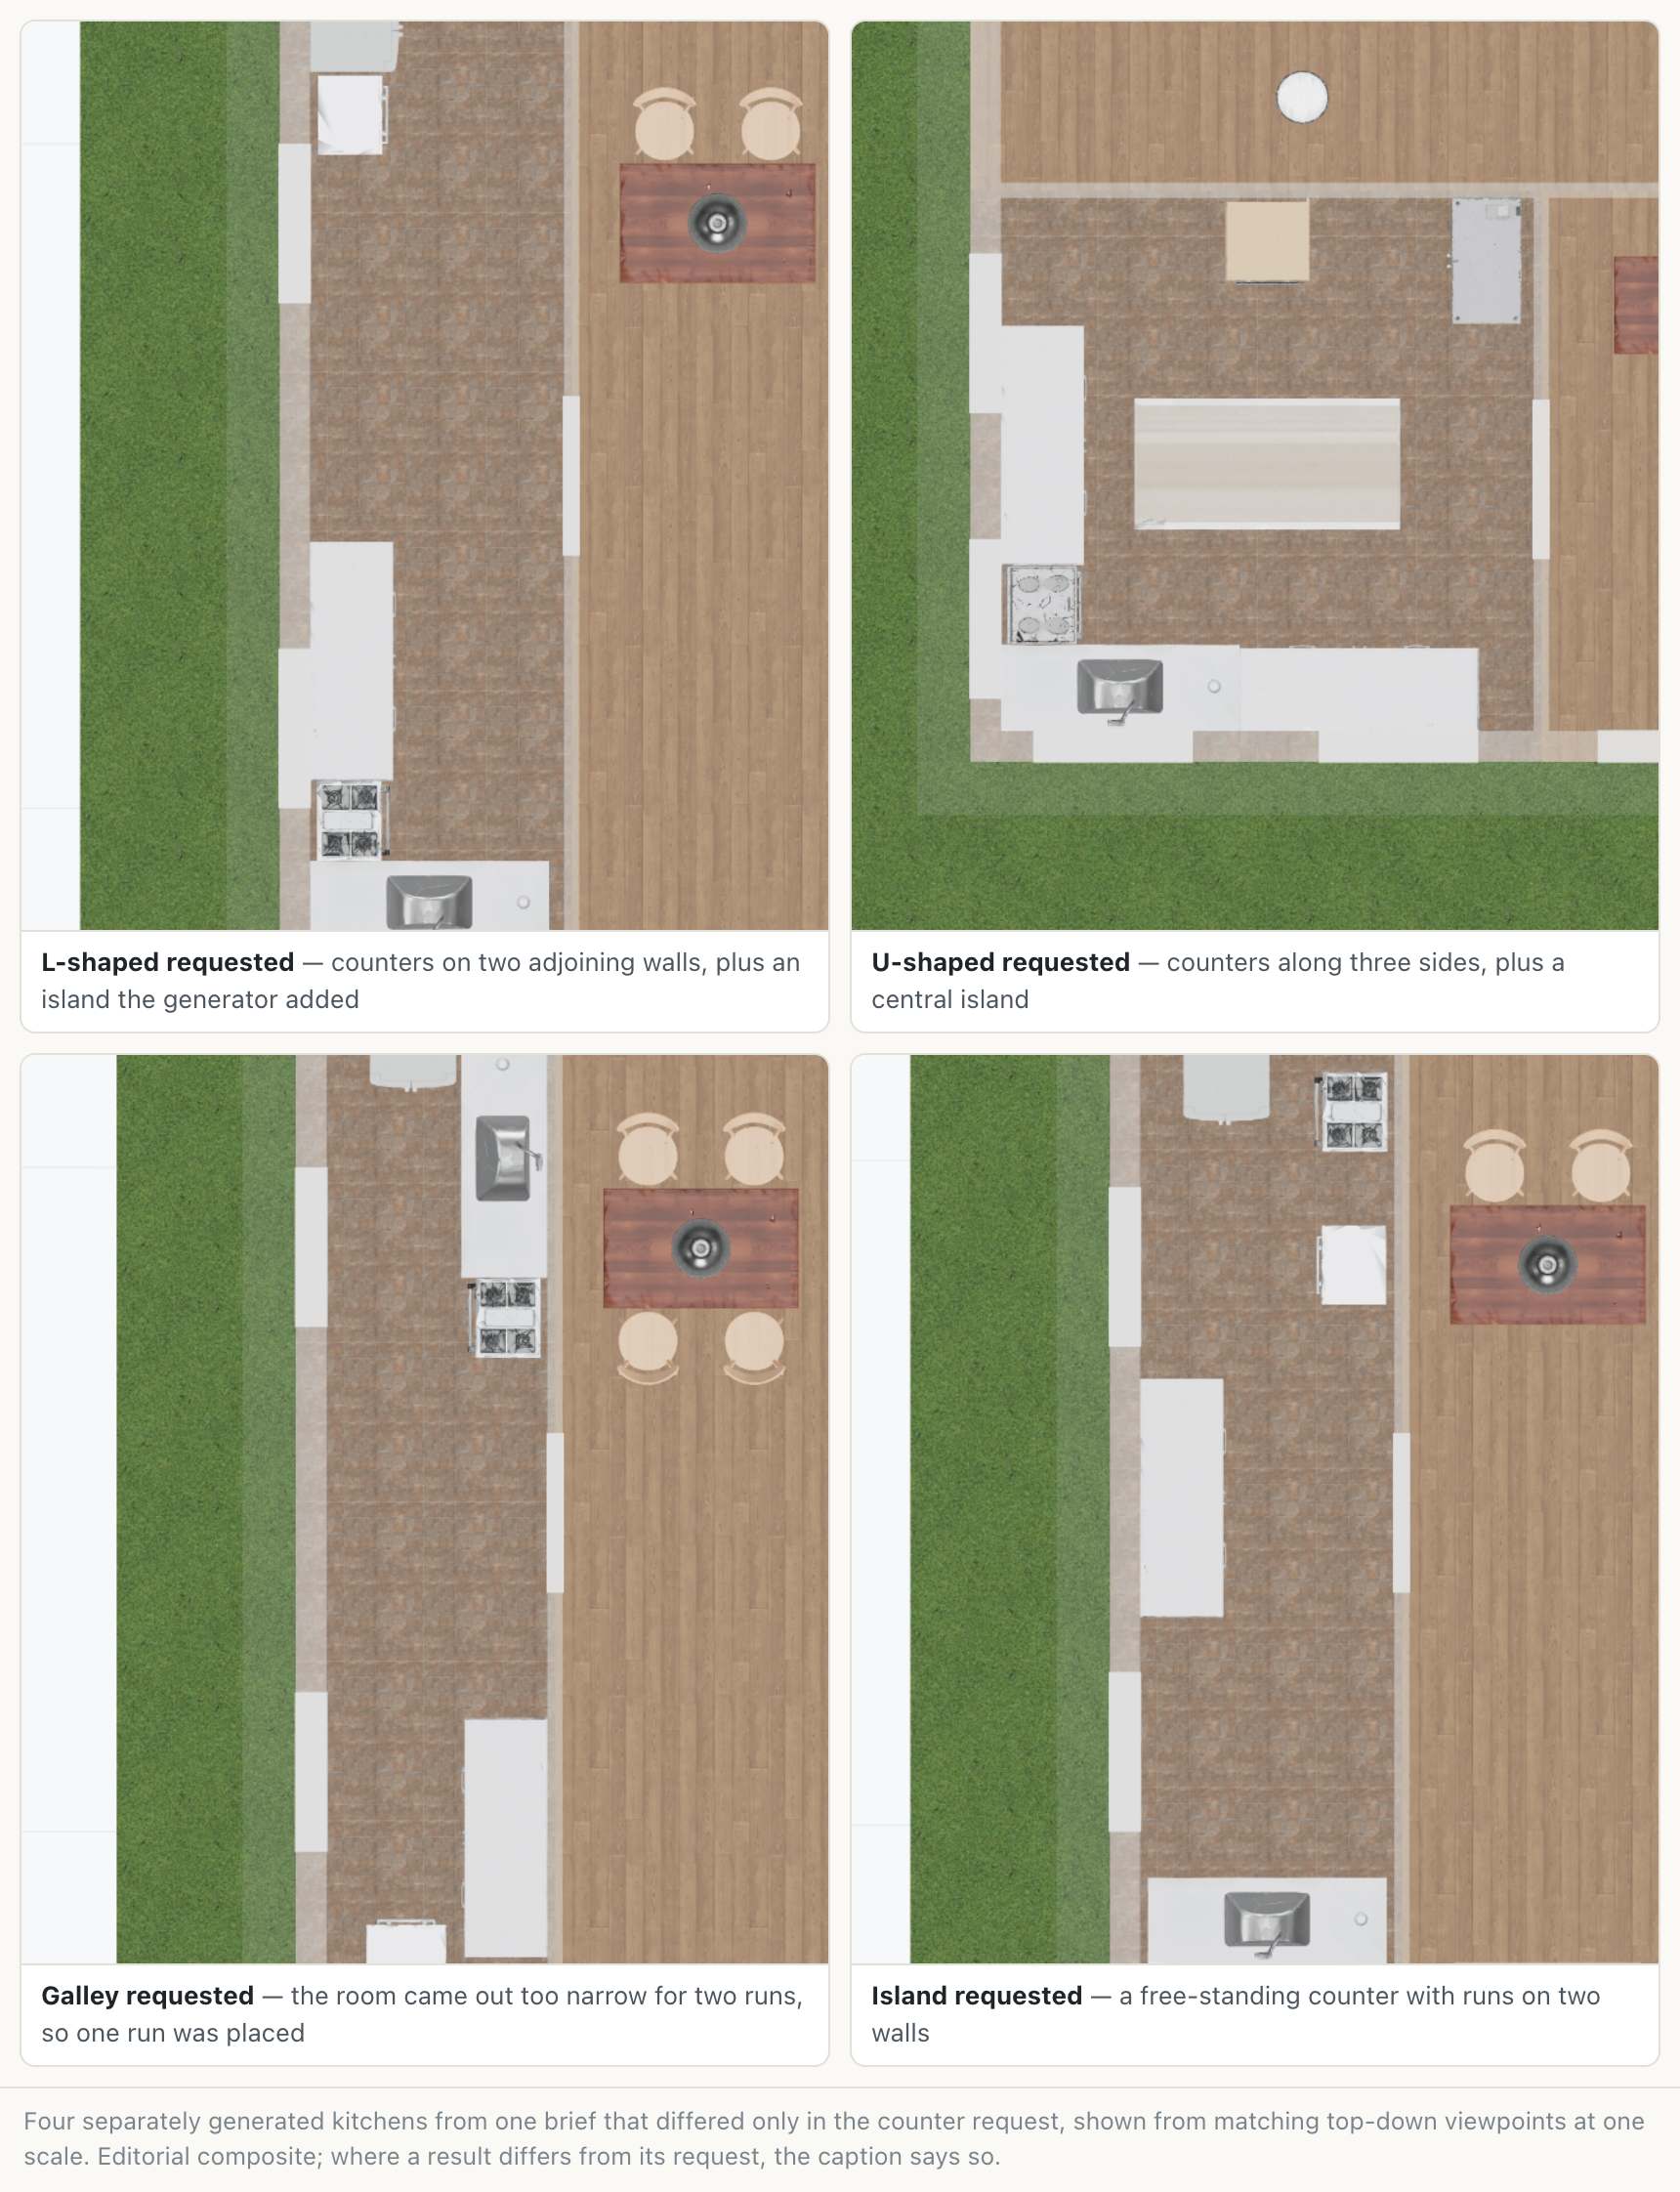
Review that result, then request a U-shaped, galley, or island arrangement as a separate alternative. Keep the room dimensions and other priorities the same so you can focus on the counter change.
Check the room before judging the arrangement
The generator checks a minimum of 2.3 metres across for a galley arrangement and 3.4 metres in both directions for an island. These are software fit thresholds. Openings and the other furnishings still affect the outcome.
Read what was actually placed
If the room cannot hold the requested arrangement, the result may use a default layout and explain the change. Inspect the placed counters as well as the request. A kitchen can meet the starting size threshold and still have a door or another item competing for the same space.
Give each kitchen a clear job
The townhouse brief includes a main kitchen, a separate preparation kitchen, and a rear verandah. In a brief like this, explain how the spaces relate: which kitchen opens to family life, where food preparation happens, and how meals reach the outdoor table.
Review each kitchen's own dimensions and openings. Keep appliances, worktops, and the route between the two rooms in the same conversation.
Choose one thing to improve
If the room feels crowded
Try a counter arrangement that leaves the main route clearer, reduce optional furnishings, or reconsider the room proportions. Compare the whole room again after each revision.
If you like the direction
Save that alternative and capture the plan and a 3D view. These give you a clear starting point for discussing detailed cabinetry and services with your kitchen designer.
Keep exploring
Try it with your own design
Back to Kitchen planner.