Start a hillside home with a clear sense of level
On a hillside, the entrance and the garden may belong to different levels. Give the brief a clear high side, low side, and access point so you can discuss how the home meets the ground.
Describe the plot in three parts
Its size
State both plot dimensions. A fall of 6 metres over a short distance describes a different slope from the same fall across a long property.
The direction of fall
Name the high and low boundaries using north, south, east, and west. Keep this separate from where the best view happens to be.
The arrival level
Say which boundary has the road and where people enter the house. ChatHome.ai uses the main entrance as the reference for front and back. In a generated hillside layout, the entrance floor is the reference level for the other floors.
Example brief: arrive high, gather by the garden
This excerpt describes the site and living arrangement from the Mediterranean hillside brief:
“Design an inverted three-storey Mediterranean house on an 18-metre by 42-metre coastal plot that falls approximately 14 metres from the upper northern road to the sea-facing southern boundary. Create 360 to 420 square metres of enclosed space for a family of four and weekend guests. Put parking, the protected entrance porch, and arrival hall at road level, bedrooms on the middle level, and the main living, dining, and kitchen spaces on the lowest occupied level. Connect the shared rooms directly to a deep southern verandah and garden terrace.”
ChatHome.ai accepts a fall of 0.3 to 12 metres and builds one walk-out level below the entrance floor, so a 14-metre fall with two levels below the road is beyond what it builds.
The useful starting point is the journey: arrive from the road, reach the private rooms, then continue toward shared living and the garden. Keep that sequence beside your plans while you review each level.
Understand what makes a basement a walk-out
A walk-out basement has an exposed downhill face with a route to the garden. In a generated layout, an uphill entrance and enough fall across the house allow the lower level to open toward that garden.
The house uses only part of the slope
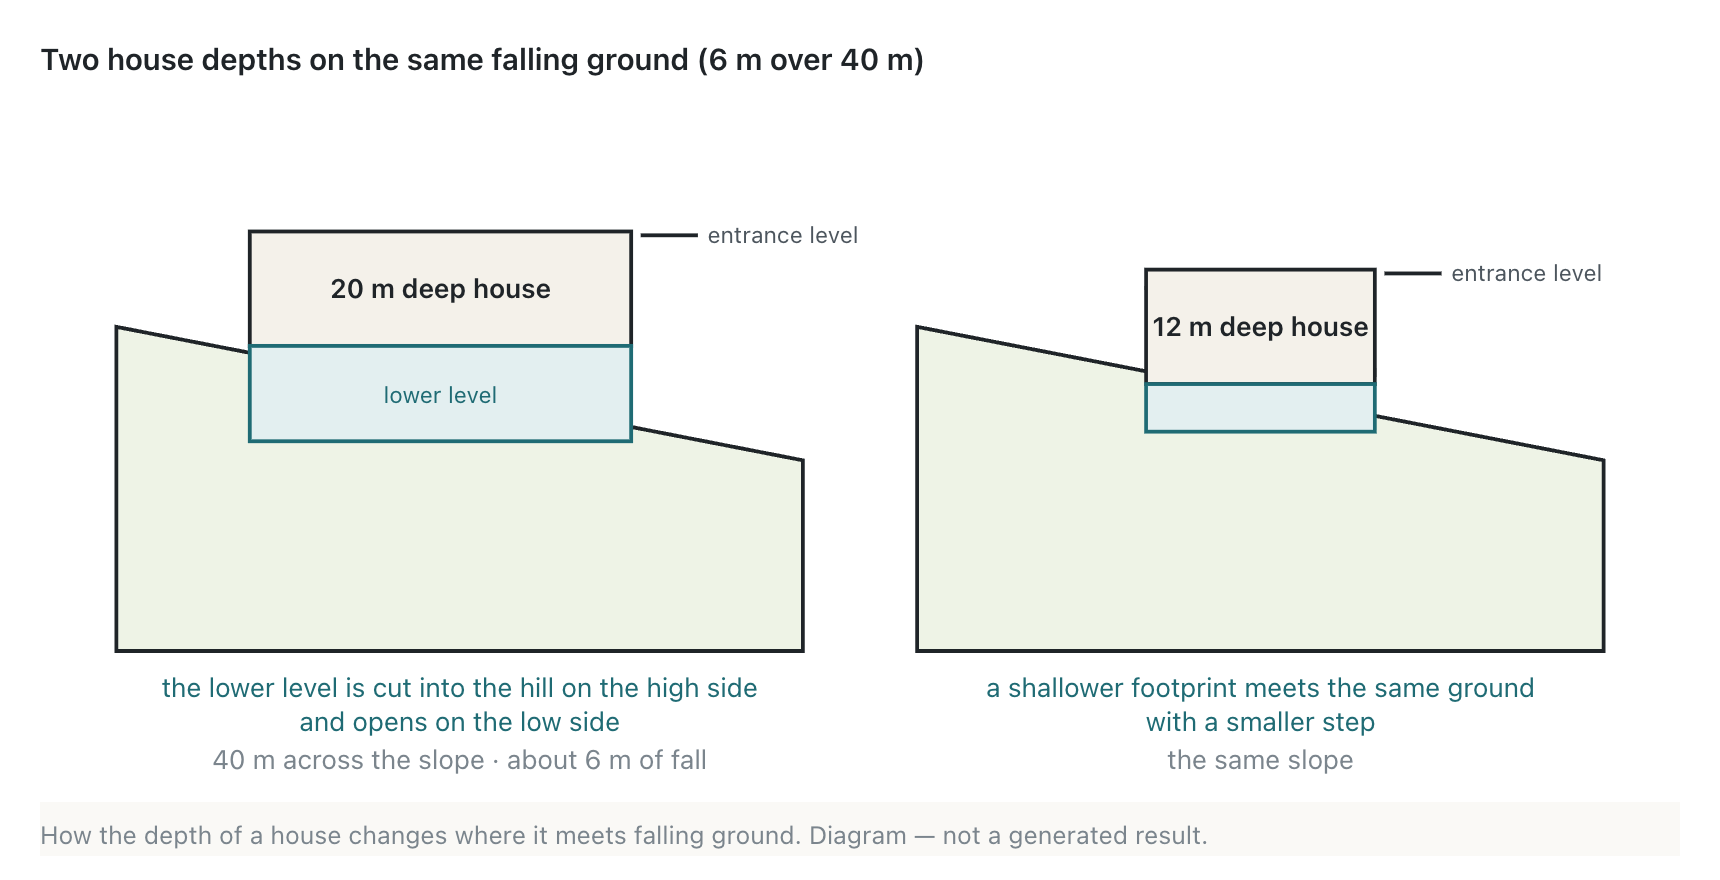
Consider a separate calculation example: a plot falls 6 metres over a depth of 40 metres, and the house occupies 20 metres of that depth. A straight, even slope falls about 3 metres across the house: 6 × 20 ÷ 40.
The generated walk-out check uses one storey of fall across the house: 2.6 metres, or your plan's storey height. With the same plot but a 12-metre-deep house, the fall across it would be about 1.8 metres. That lower level would remain buried, with the difference explained in the notes. These are illustrative calculations, not results from the Mediterranean brief.
Check direction as well as height
The walk-out arrangement is based on the entry being uphill and the garden downhill. A side-to-side fall is a different relationship, so read the site notes rather than assuming that any steep plot produces the same basement.
Review the connection to the garden
Inspect the lower-level door, adjoining terrace, exposed walls, and the ground around them. In Explore, follow the route from the entrance toward the lower garden, then return to the plan to investigate any connection that needs more thought.
Keep your site information and the design's reference levels together. They give the next conversation a clear starting point for developing the home on its actual terrain.
Keep exploring
Try it with your own design
Back to Outdoor home design.