Choose the outdoor space that belongs to your home
A small balcony outside a bedroom serves a different purpose from a shared terrace. Begin with who will use the space, which room connects to it, and the view or privacy you want.
Three forms to recognise
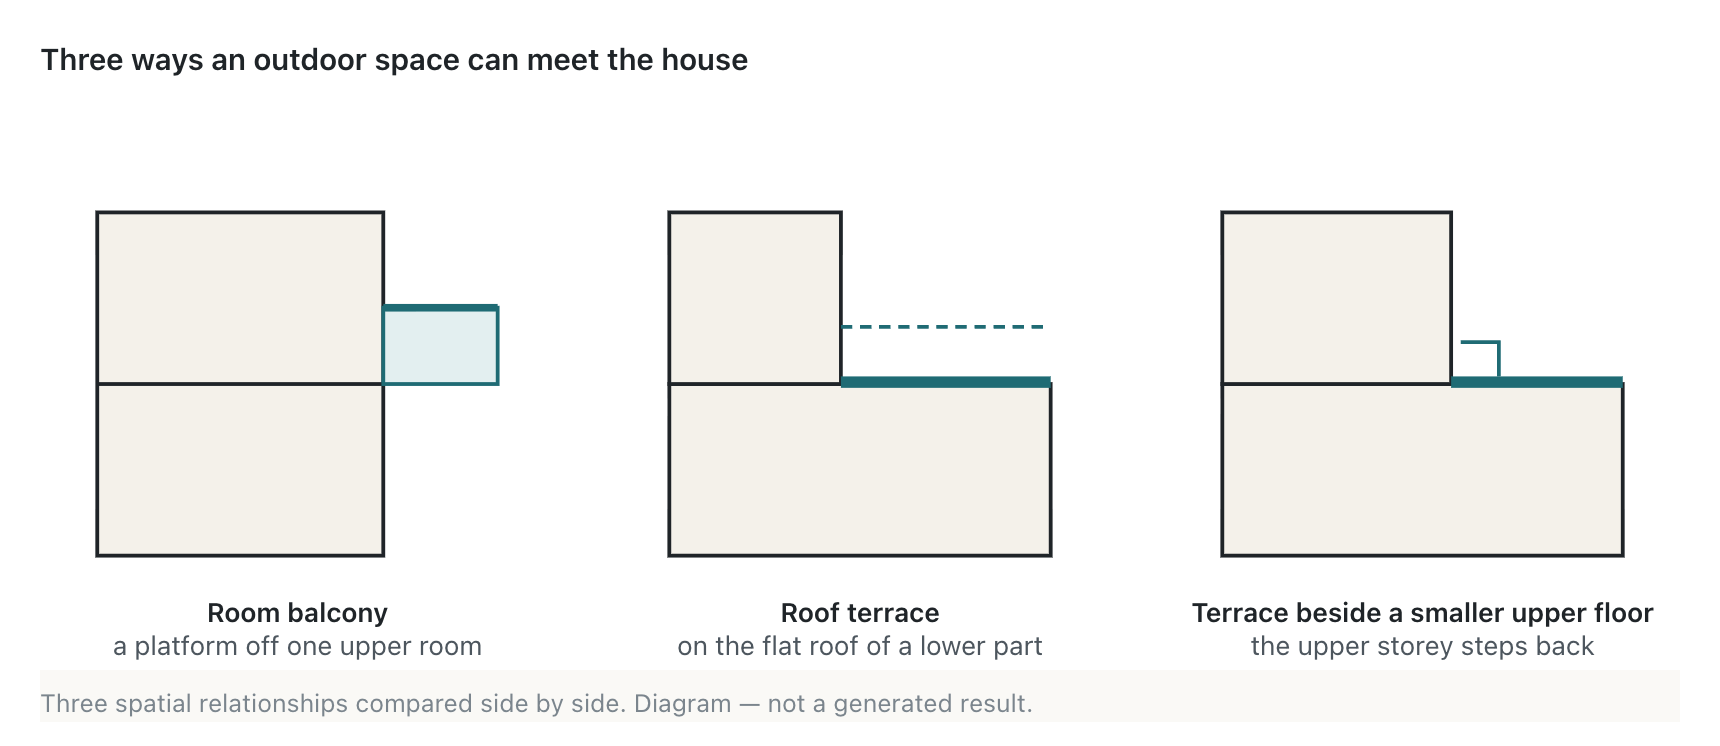
A balcony attached to a room
A balcony extends from an upper-floor room with an outside wall. Name the room in your brief, such as “a balcony from the primary bedroom facing the garden.” Its door, platform, and railing should read as one connected space.
A roof terrace
A roof terrace sits on a flat roof, reached by an additional stair flight. The small enclosure at the top of the stairs is the access point. Review how someone arrives on the terrace and moves away from the doorway.
A terrace beside a smaller upper floor
When an upper floor steps back, the exposed roof of the level below becomes a terrace deck. In a brief, say which floor steps back and on which side. Then check the room that provides its access.
Explain the connection before the decoration
“Add a rear balcony to the family lounge” gives a clearer relationship than “include several balconies.” If more than one room should reach the same outdoor area, explain that priority in the brief and review the doors in the result.
Take a cue from the hillside briefs
The Mediterranean brief puts outdoor dining beside the lowest living level, while the townhouse brief asks for a shaded rear balcony upstairs. These requests identify both the activity and its place in the home. Keep that relationship clear even as you explore the form.
Check the room around the building
Balcony depth depends on the space between the house and the plot boundary. A result may reduce a requested depth and explain why. A wall treated as a shared boundary receives no balcony, so include plot dimensions and neighbouring boundaries in your brief.
Check the actual doorway and the usable shape of each deck. A terrace beside a stepped-back floor can remain in the result even when a suitable access door could not be placed; read the notes and inspect the route.
Choose the roof and terraces together
Front or back step-backs use a flat roof and replace a rooftop-terrace request. A step-back on the left can retain other roof choices. The right side carries the generated stair core, so it stays aligned with the floor below.
When a courtyard is the priority
A built central courtyard uses a flat roof and replaces the rooftop terrace. Decide which outdoor relationship matters most before combining these requests. Compare separate design directions if both ideas appeal to you.
Review the space as part of daily life
Look from the connecting room toward the outdoor area, then inspect the approach from above. Record where people would gather, what needs shade, and how the route continues into the home. Keep your furnishing wishes alongside the concept as you develop the next version.
Keep exploring
Try it with your own design
Back to Multi-storey home design.