Turn your concept into a useful design conversation
A useful handoff explains what you want to keep, what is still open, and which files show the idea best. Prepare a small, clearly named set that your designer can review together.
Agree what the recipient needs
Ask which format they can open and what they want to study. Use a viewing link for a quick walkthrough, a PNG for a particular view, or a model file when they need to inspect the geometry in their own software.
Choose a format for the question
| File | Useful for | What to explain |
|---|---|---|
| PNG | Showing a plan or an important 3D viewpoint. | Which alternative and view the image represents. |
| Reading a dimensioned A3 plan for each storey. | A preliminary plan sheet in the screen unit chosen at export; check scale, orientation, and the measurement note. | |
| GLB | Inspecting a 3D concept in a compatible viewer. | Furniture is exported as simplified placeholders. |
| DXF | Working with the design's 2D footprints. | Footprints use metres; door and window openings and dimension annotations are omitted. |
| IFC | Inspecting building elements and available room information. | The model includes simplified elements and any modelled RC frame; declared construction information remains preliminary. |
| Quantities TXT or CSV | Reviewing quantities and material assumptions. | Indicative quantities only, not a cost estimate. TXT can add feet equivalents; CSV remains metric. Include the practice and matching design. |
| JSON | Keeping an editable ChatHome.ai copy. | Use this file to return to the scene in ChatHome.ai. |
These formats are available during current free access. Learn to read the dimensioned PDF and review the quantities report before choosing the files to include.
Export the version you intend to discuss
Open the chosen design and check its name and latest changes. Download the agreed PDF, DXF, or IFC, keep a JSON copy, and capture key PNG views from that same scene. If you include quantities, record the selected practice and use the live-scene export to include manual edits. Agree on the PDF units before downloading; JSON, GLB, DXF, IFC, and the structure report remain metric even when the PDF is in feet.
Keep the files together
Use a shared project-and-option name, such as “Workshop-home-option-b,” and add the export date to your folder or filenames. Tell the recipient which file is the reference if you later send an update.
When opening a DXF in another program, check that a known length reads correctly in metres. For IFC, confirm that the recipient sees the intended storeys, rooms, and openings; detailed services and most decorative finishes are outside that export's contents.
Example brief: distinguish the existing and proposed spaces
This shortened workshop brief shows the kind of context to include with a model:
“Convert a former workshop on a 30-metre by 45-metre urban site into a live-work family home. Retain the 18-metre by 28-metre brick-and-steel shell, its six-metre structural bays, roof trusses, and seven-metre internal height. Insert 400 to 460 square metres of new enclosed accommodation as independent two-storey volumes. Separate the public studio entrance from the private family entrance, retain a direct studio-to-service-yard route, and create a central planted courtyard while preserving generous voids and visible old and new construction.”
Keep the retained shell and the proposed enclosed accommodation as separate entries in the handoff. Add the existing-building information and identify the elements you intend to retain so the recipient can relate the concept to the original structure.
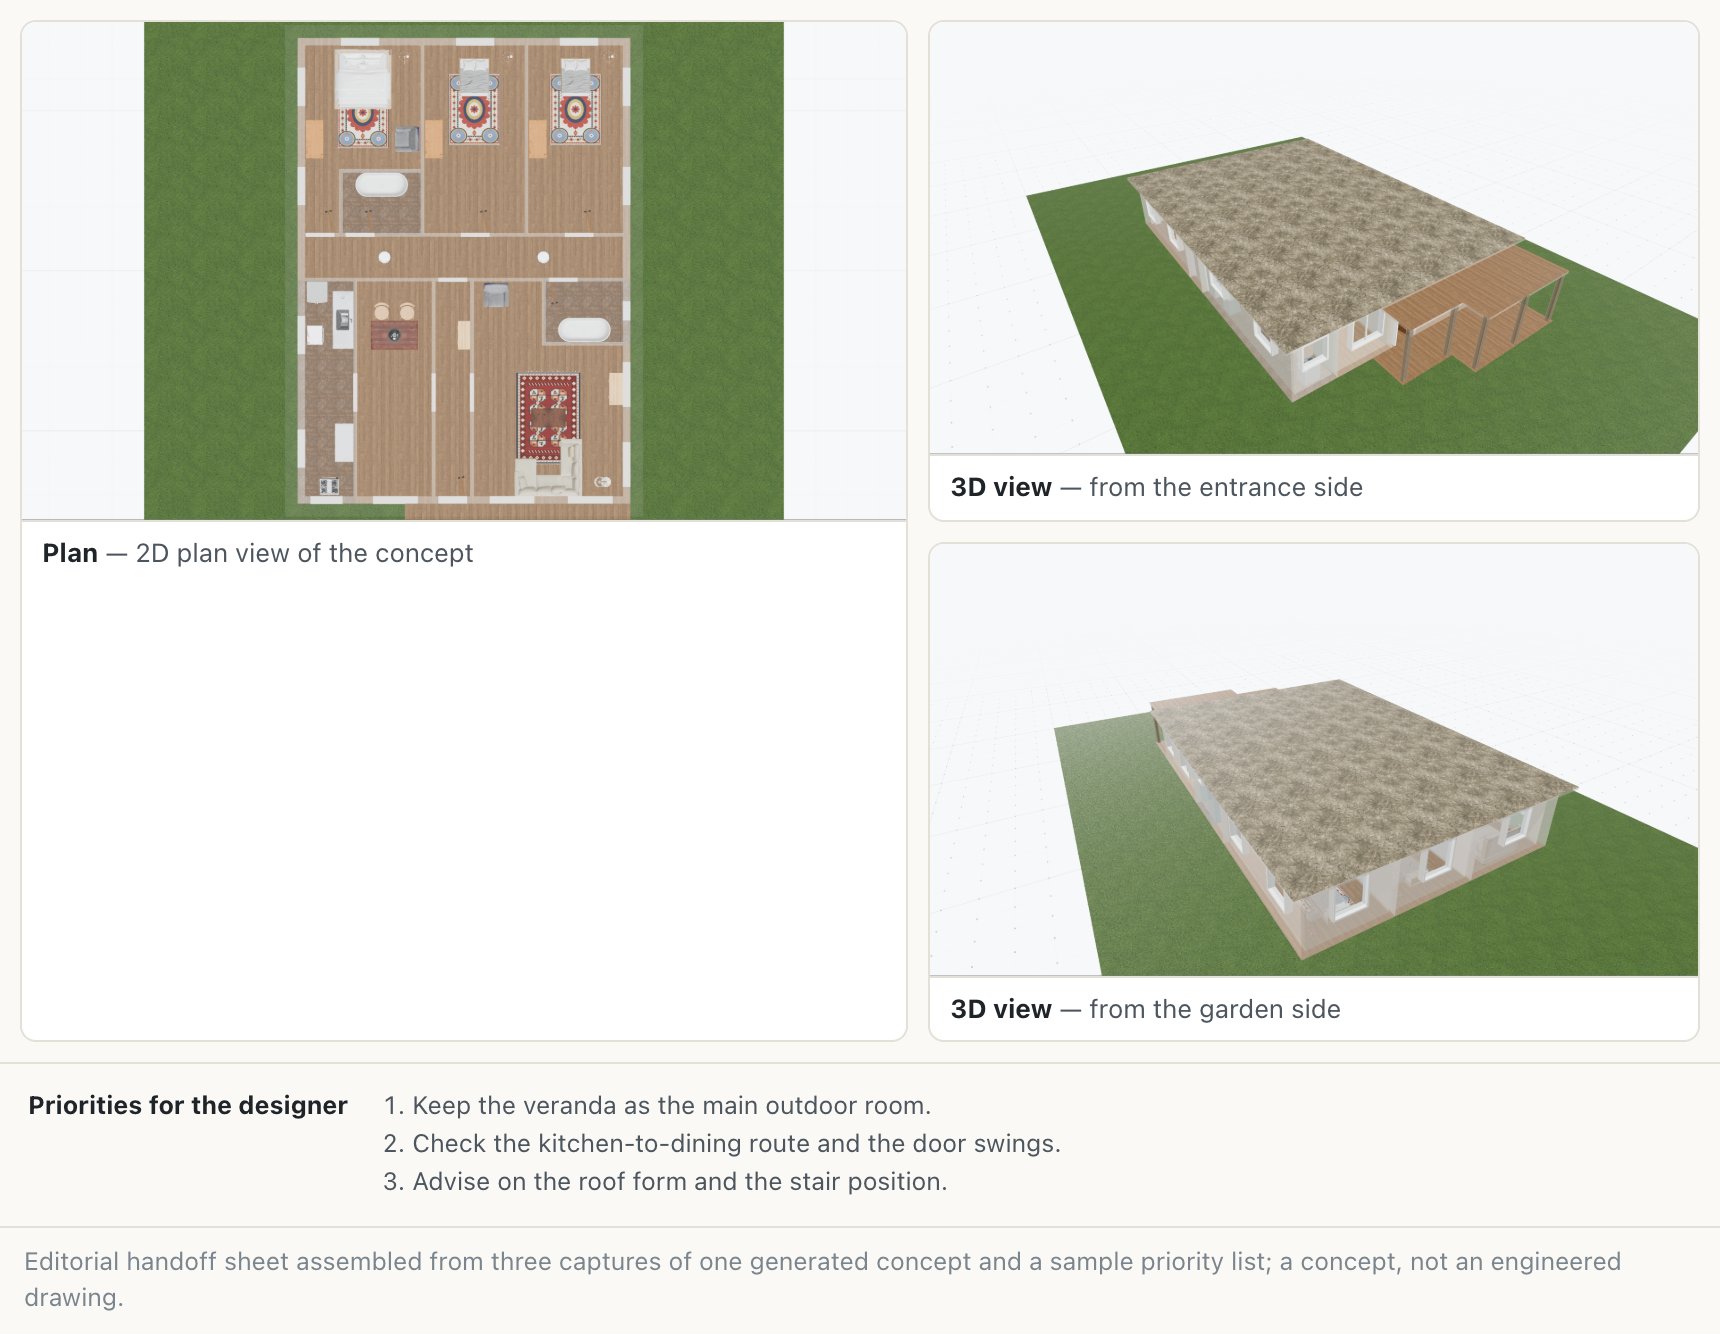
Include three short notes
Keep
Name the relationships you value, such as separate entrances or a family room beside the courtyard.
Explore
List the decisions you want help developing, such as the stair position, service route, or division between work and home.
Check against the site
Identify the project information and requirements the designer should use for the next stage. Your concept, brief, and reference material work best as one connected conversation.
Keep exploring
Try it with your own design
Back to Export options.