Walk through the decisions that matter
A useful walkthrough follows a purpose. Choose a daily journey, move through it slowly, and record what you want to keep or improve before changing the design.
Get comfortable with the controls
Open Explore and click the scene to look around. Use W, A, S, and D to move, and Esc to release the cursor. F switches between Walk and Fly; in Fly, use E to move up and Q to move down.
Use each view for a different question
Walk helps you follow the route between rooms. Fly helps you inspect the overall arrangement and look across levels. Return to Edit and the 2D plan when you want to measure a gap or see how several rooms connect.
Example brief: review the everyday route
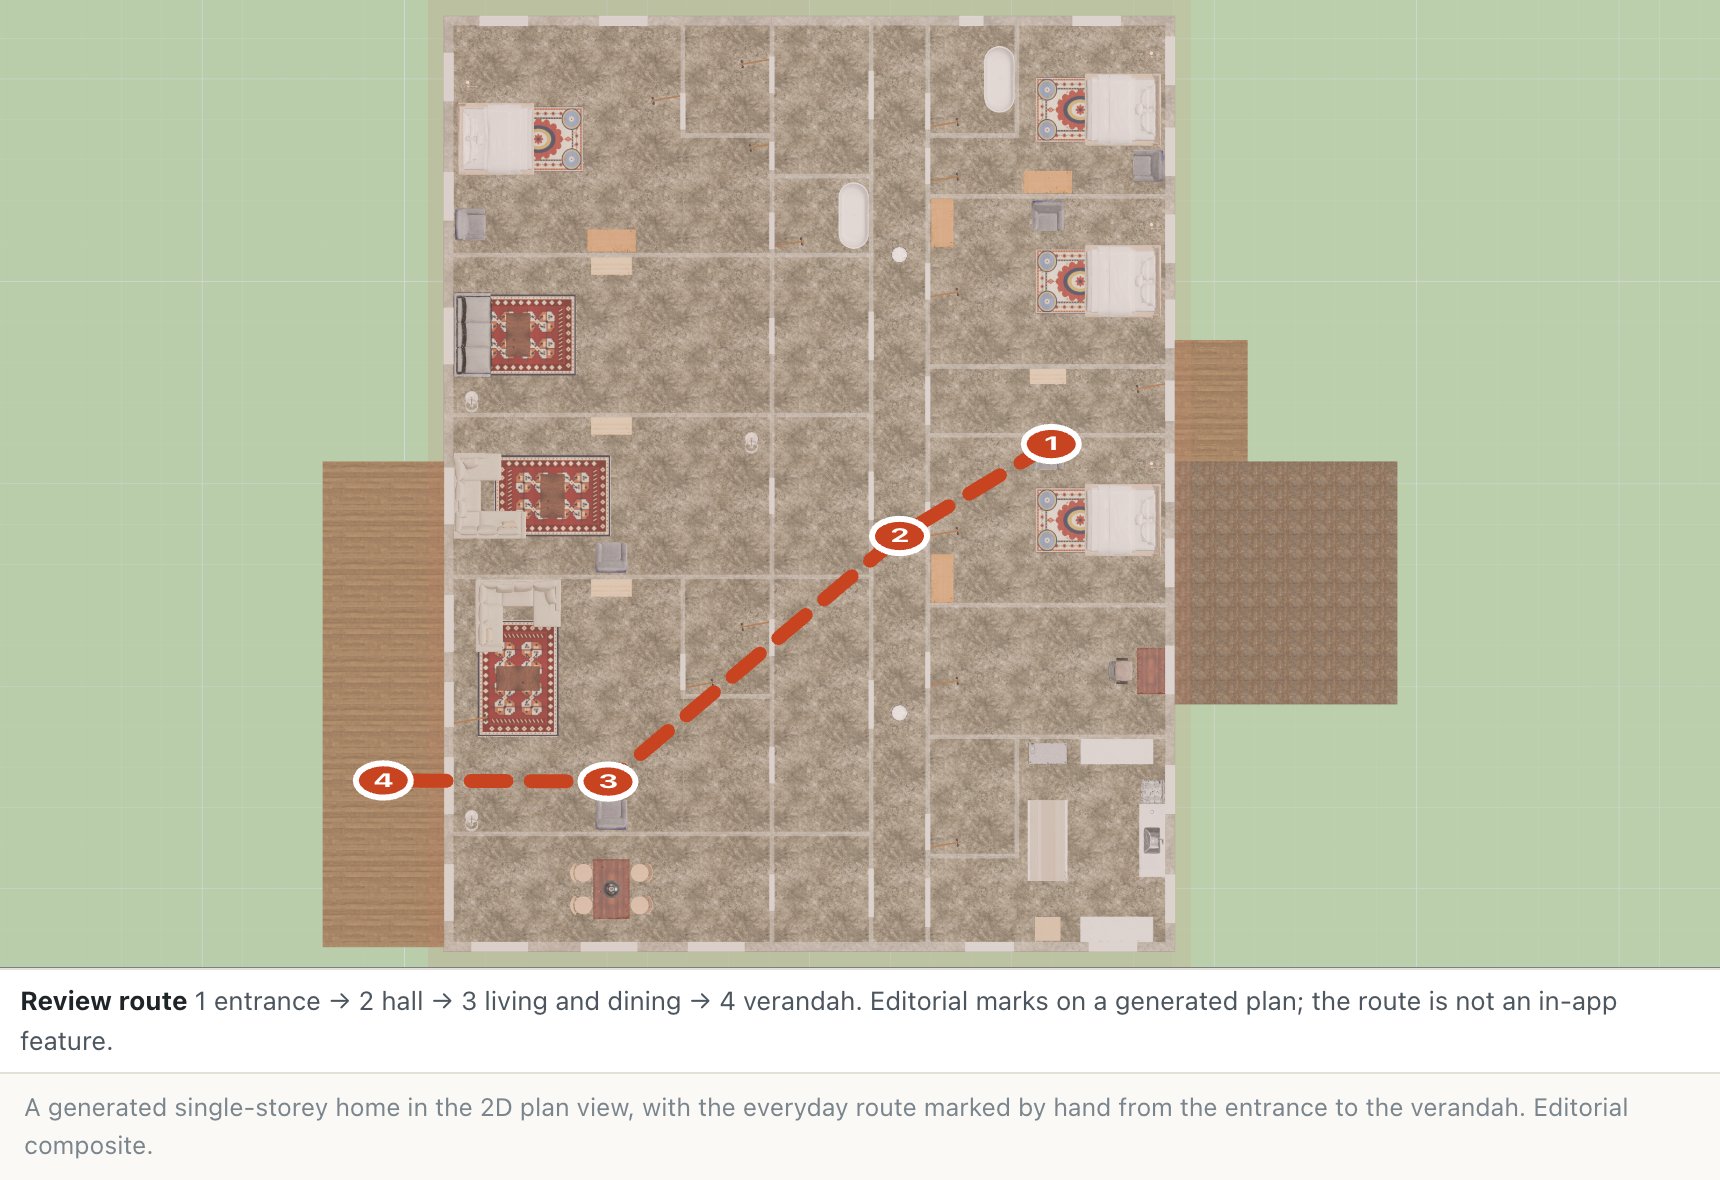
This excerpt from the vineyard residence sets a clear purpose for reviewing circulation:
“Design a predominantly single-storey residence on a 60-metre by 90-metre hillside plot falling approximately 8 metres from the eastern road toward vineyards in the west. Create 330 to 390 square metres for a retired couple, one of whom uses a wheelchair, with rooms for visiting family and a caregiver. Connect the entrance, primary suite, kitchen, living areas, guest rooms, verandah, and principal garden terrace by step-free internal routes. Give the west-facing verandah a level threshold and direct access from the main shared rooms.”
Keep the household's access requirements in your notes while reviewing the model. A visual walkthrough helps identify questions to carry forward; check the actual dimensions and detailed access requirements alongside it.
Review five key areas of your home
1. Arrival
Start outside the main entrance. Look for a clear approach, a recognisable door, and the connection between parking and the porch. Consider where a person would pause with shopping, luggage, or a visitor.
2. Shared living
Move from the entrance to the living room, kitchen, and dining space. Notice whether the route cuts through the main seating group and whether the dining table relates comfortably to the kitchen.
3. Private rooms
Follow the route to each bedroom and bathroom. Review privacy from shared areas, the space beside furniture, and the way doors meet corridors or landings.
4. Changes of level
Inspect the connection between stairs, landings, and the next room. Use Fly for an overall look, then return to Walk to investigate the route through the model.
5. Outdoor living
Continue toward the verandah, terrace, or garden. Look back into the house and consider how someone carries a meal outside or returns to the nearest bathroom.
Look at the frame when it helps explain a question
If the design includes an RC frame, use the Frame control in Explore to show its members. Compare the view with the plan and preliminary report when a column, beam, or connection between floors needs discussion. Explore the frame step by step.
Record a question, then a viewpoint
Use a short note such as “Would moving the table make this doorway easier to reach?” Capture a clear PNG, using the same location and day or night setting when comparing another option.
Change one thing after the review
Choose the change with the clearest benefit. Save the starting design, make the adjustment, and repeat the relevant part of your route. This keeps the next iteration connected to a decision you can explain.
Keep exploring
Try it with your own design
Back to 3D walkthrough.