Make room for the furniture you use every day
Start with the pieces that shape the room: a bed, a sofa, or the table where everyone gathers. Place those first, then use the remaining space to decide what else belongs.
1. Draw the space for a piece
In Edit mode, select the correct level and choose Box. Draw a separate solid where you want the furniture to go, or type its width, depth, and height. Use the dimensions of a piece you already own when you have them.
Keep the room and furniture separate
The furniture box should have Wall thickness set to zero. Select this new box, keeping the surrounding room as its own object. A room with walls uses the room controls in the Inspector.
2. Choose what the box becomes
Open Make this a… in the Inspector, choose a furniture category, and select a variant. The model fits within the space you drew. For many pieces, it keeps its proportions, so it may not fill every side of the box.
The same workflow can place a bed, cabinet, chair, table, or lamp. Add a rug after the main furnishings so its position relates to the group.
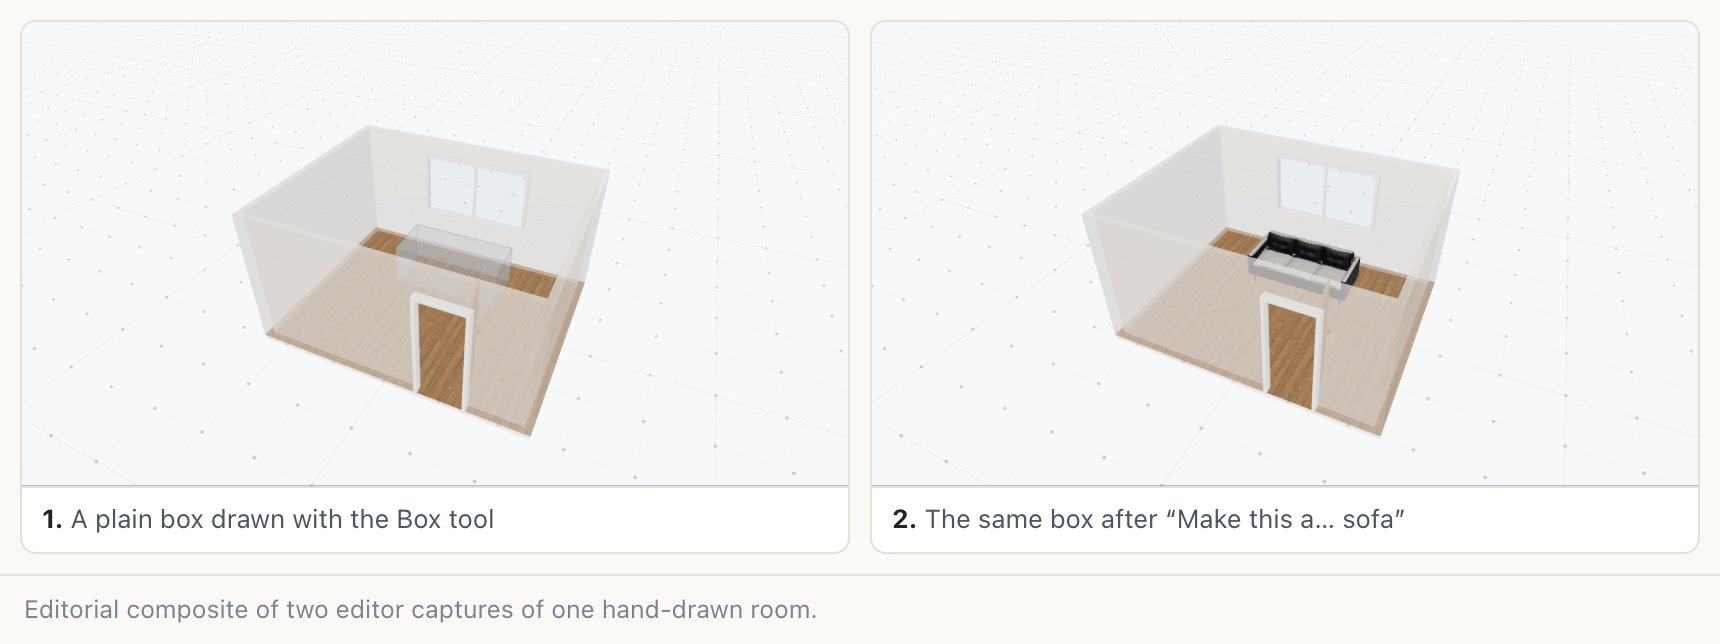
3. Move, turn, and resize
Use the Inspector's Move, Rotate, and Scale controls, or G, R, and S. Drag the selected handle, then inspect the piece in plan and 3D. Holding Alt or Option while moving lets you make a free adjustment when grid snapping is too coarse.
Try a different piece in the same place
Use Swap model to compare another variant. Revert to volume returns the item to its drawn shape. Recheck its proportions and floor position after a change, especially when the new item has a different height.
4. Review the routes around it
Trace the route from each doorway to the places you use. Look at the space beside the bed, behind a pulled-out chair, and between the sofa and the garden door. Use the Measure tool for individual gaps you want to investigate.
Take a cue from the vineyard brief
That brief asks for an easy daily route between the primary bedroom, living room, and verandah. Apply the same priority to furniture: consider the whole journey, including corners and thresholds, before filling every available wall.
Read the model labels
The Inspector identifies library models and simplified placeholders. Both can help explore position and scale; compare the dimensions with the real furniture before making a purchase decision.
For a visual discussion, keep a clear PNG capture of the room. A downloaded GLB uses simplified furniture placeholders, so include an image when the appearance of a particular piece matters.
Keep exploring
Try it with your own design
Back to Room planner.